Multi-family
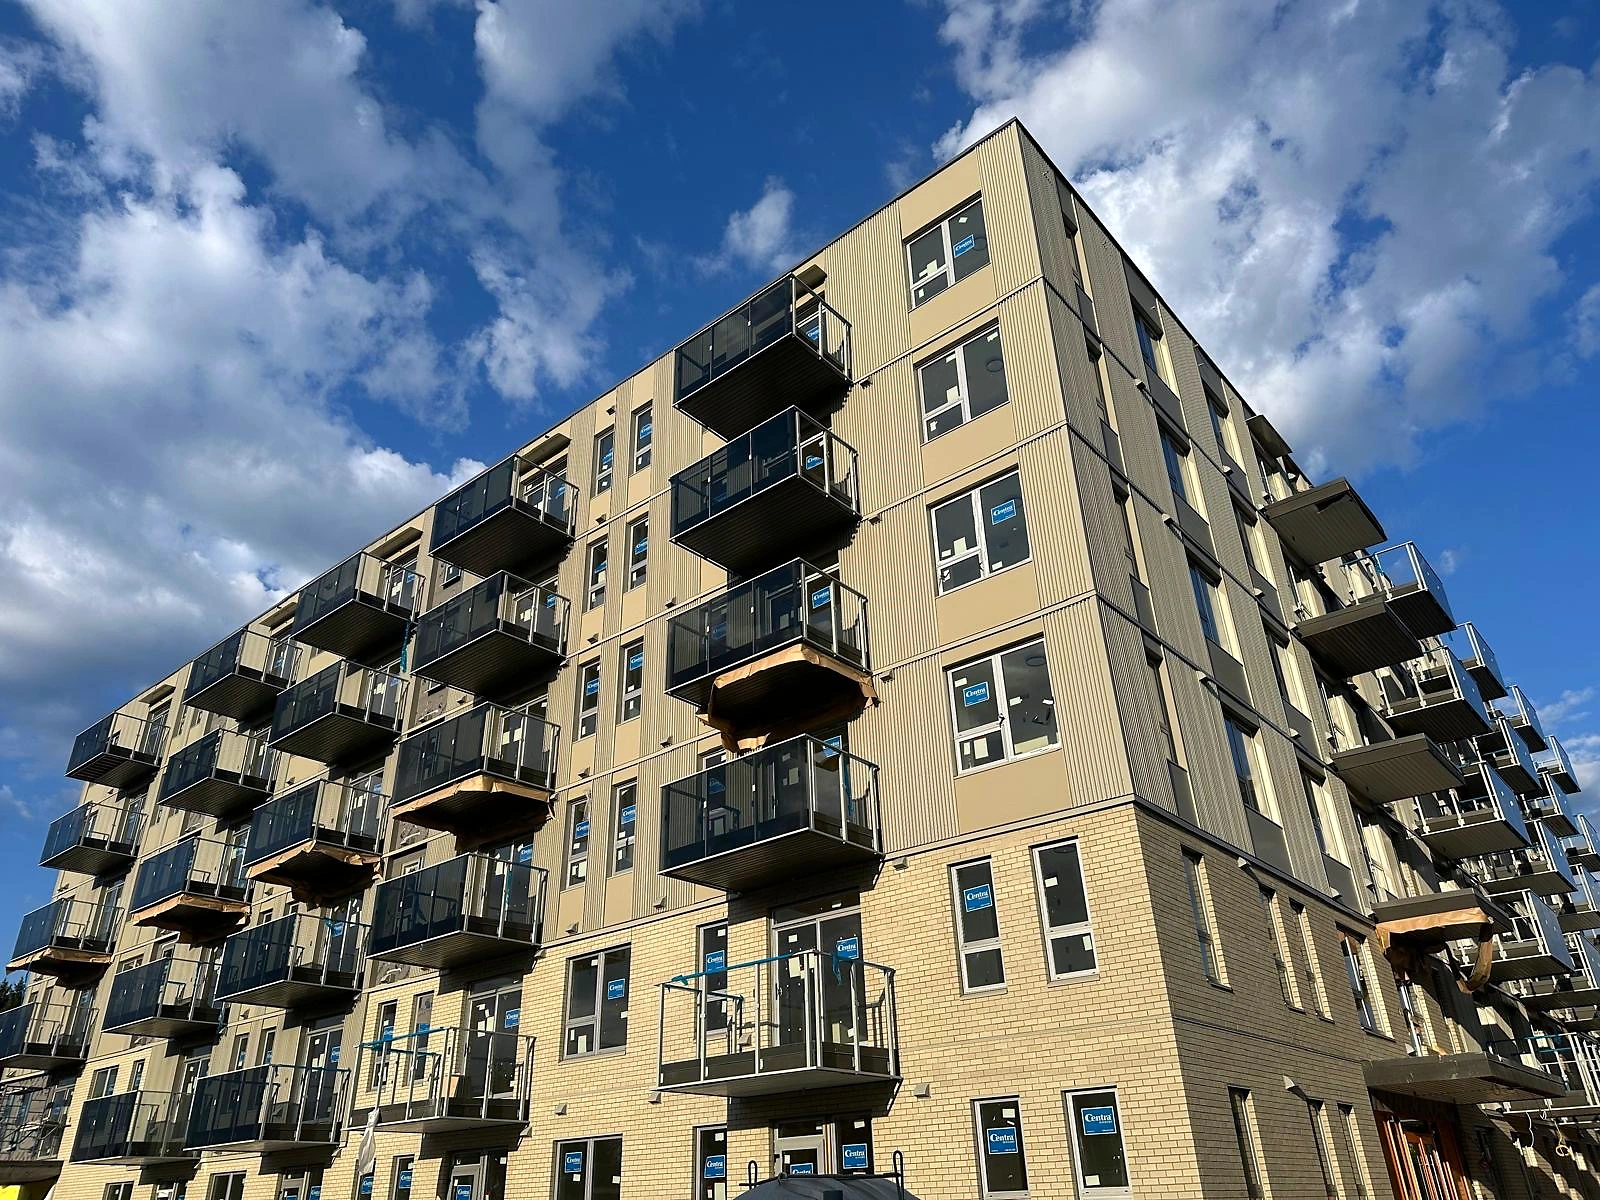
Charcoal panel rainscreen, 6-storey multi-family
Fibre cement panel and plank rainscreen over a ventilated cavity on a wood-frame mid-rise. Balcony returns, window surrounds and reveal joints worked to the architect's elevation details.
Projects
A selection of re-sides and cladding installs across the Lower Mainland, by material and project type.
Fibre cement panel and plank rainscreen over a ventilated cavity on a wood-frame mid-rise. Balcony returns, window surrounds and reveal joints worked to the architect's elevation details.
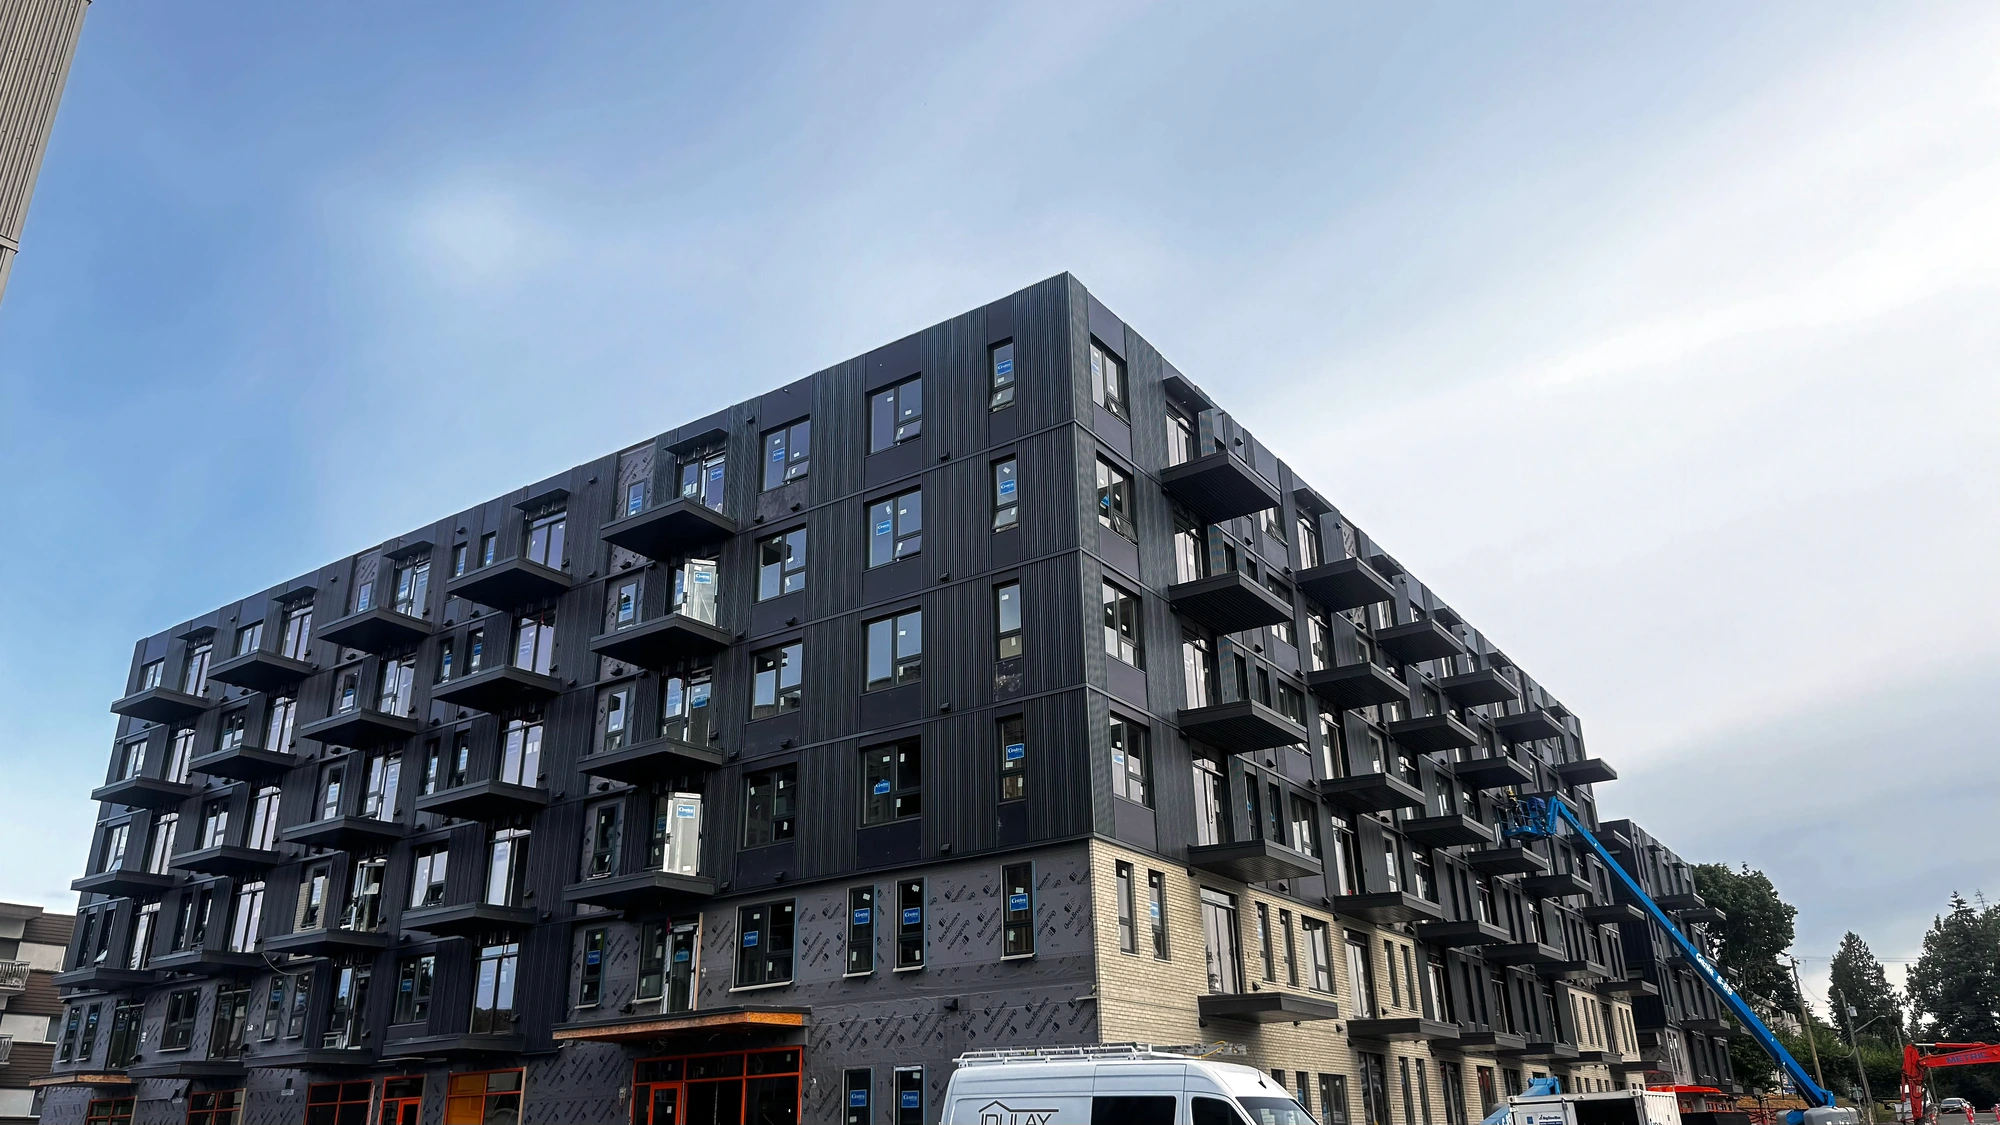
Two-tone scheme combining dark fibre cement panel with a warm plank field. Consistent shadow lines maintained across a full street elevation.
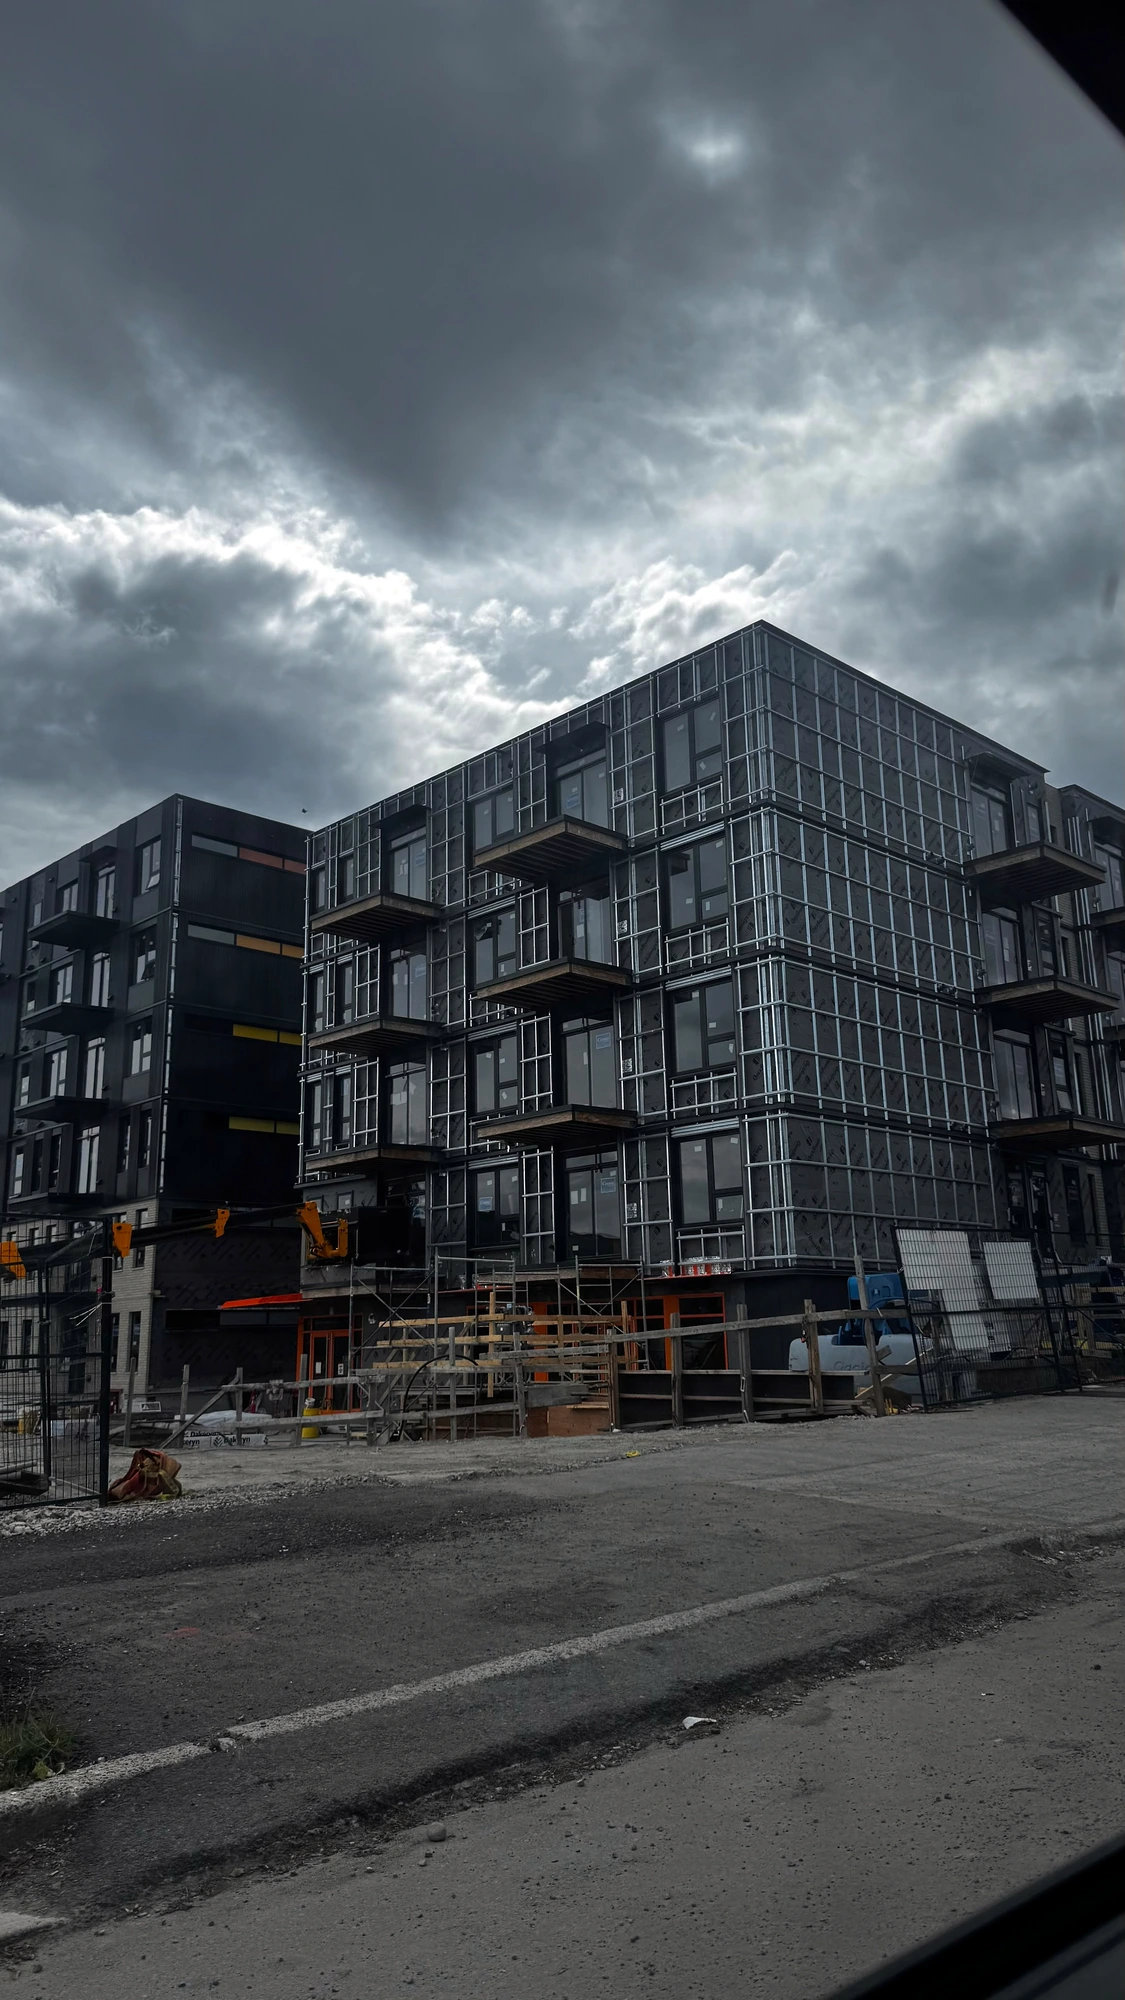
Vertical prefinished metal wall panel on a projecting stair core, tied into adjacent fibre cement with a clean transition flashing and matched fastener lines.
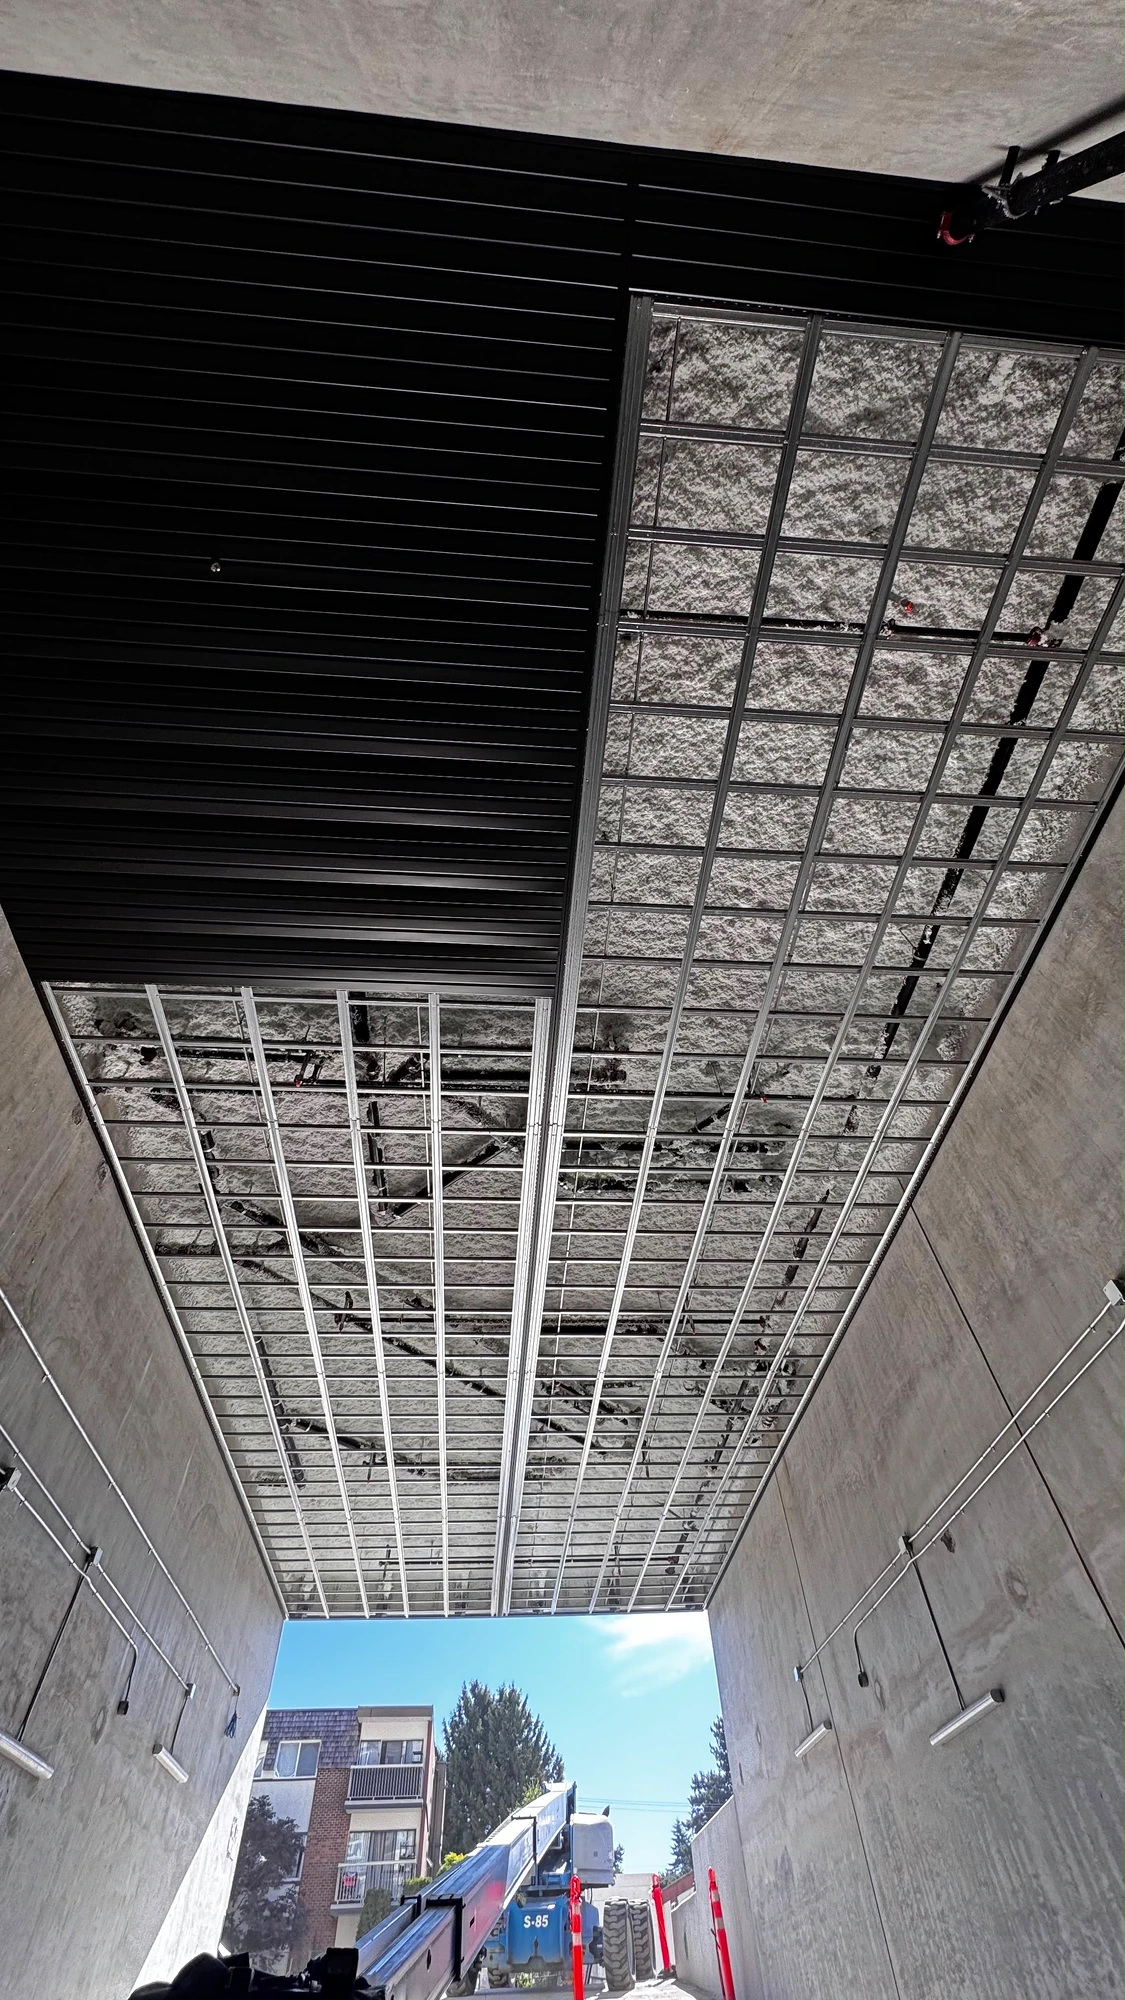
Panel cladding around a stacked-balcony elevation with accent-colour infill units. Cut-outs and edge trims fitted tight to the guard and soffit lines.
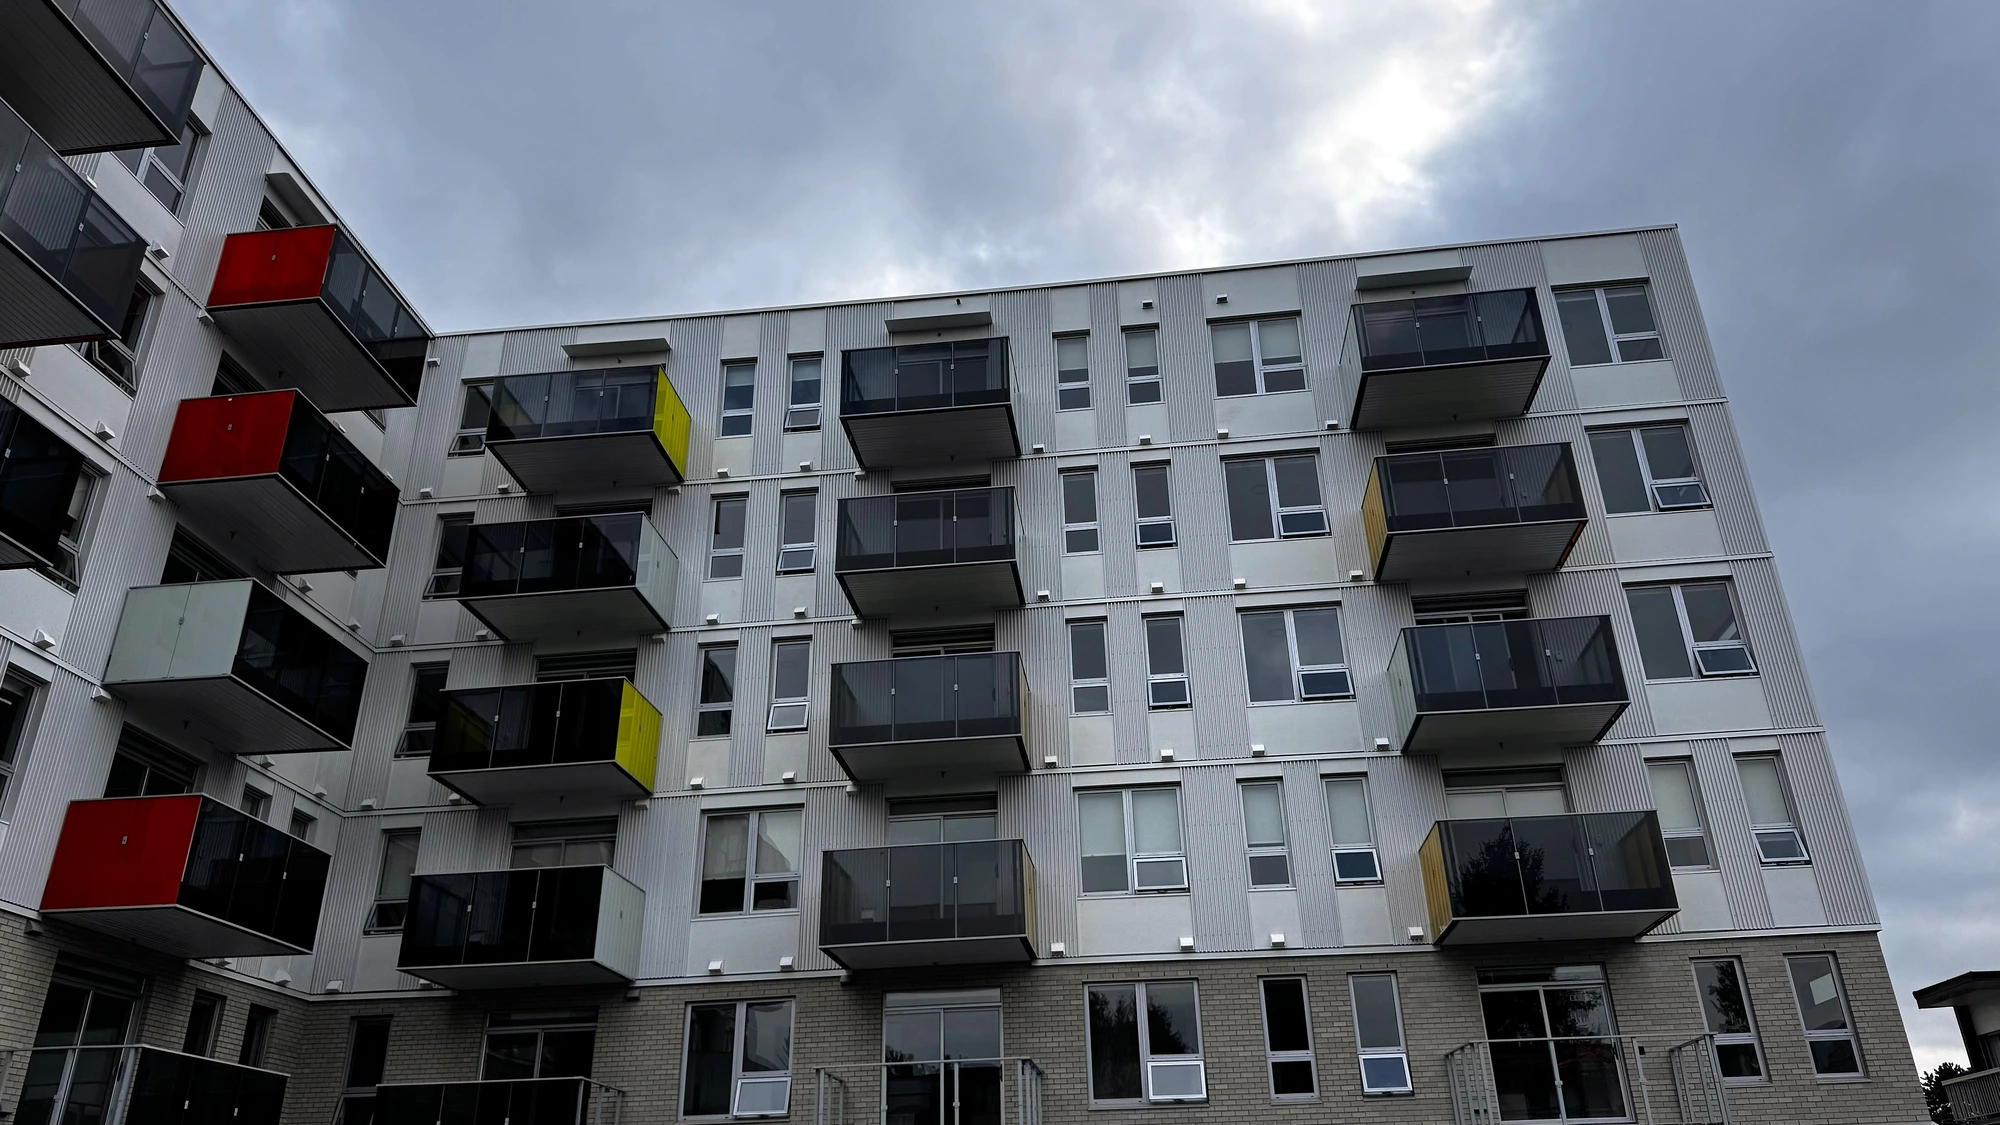
Large-format light-tone panel across a broad elevation, with recessed balconies and punched windows. Joint layout set out from the openings so reveals stay aligned floor to floor.
Panel cladding carried around an outside corner with mitred trims, keeping the module consistent on both faces.
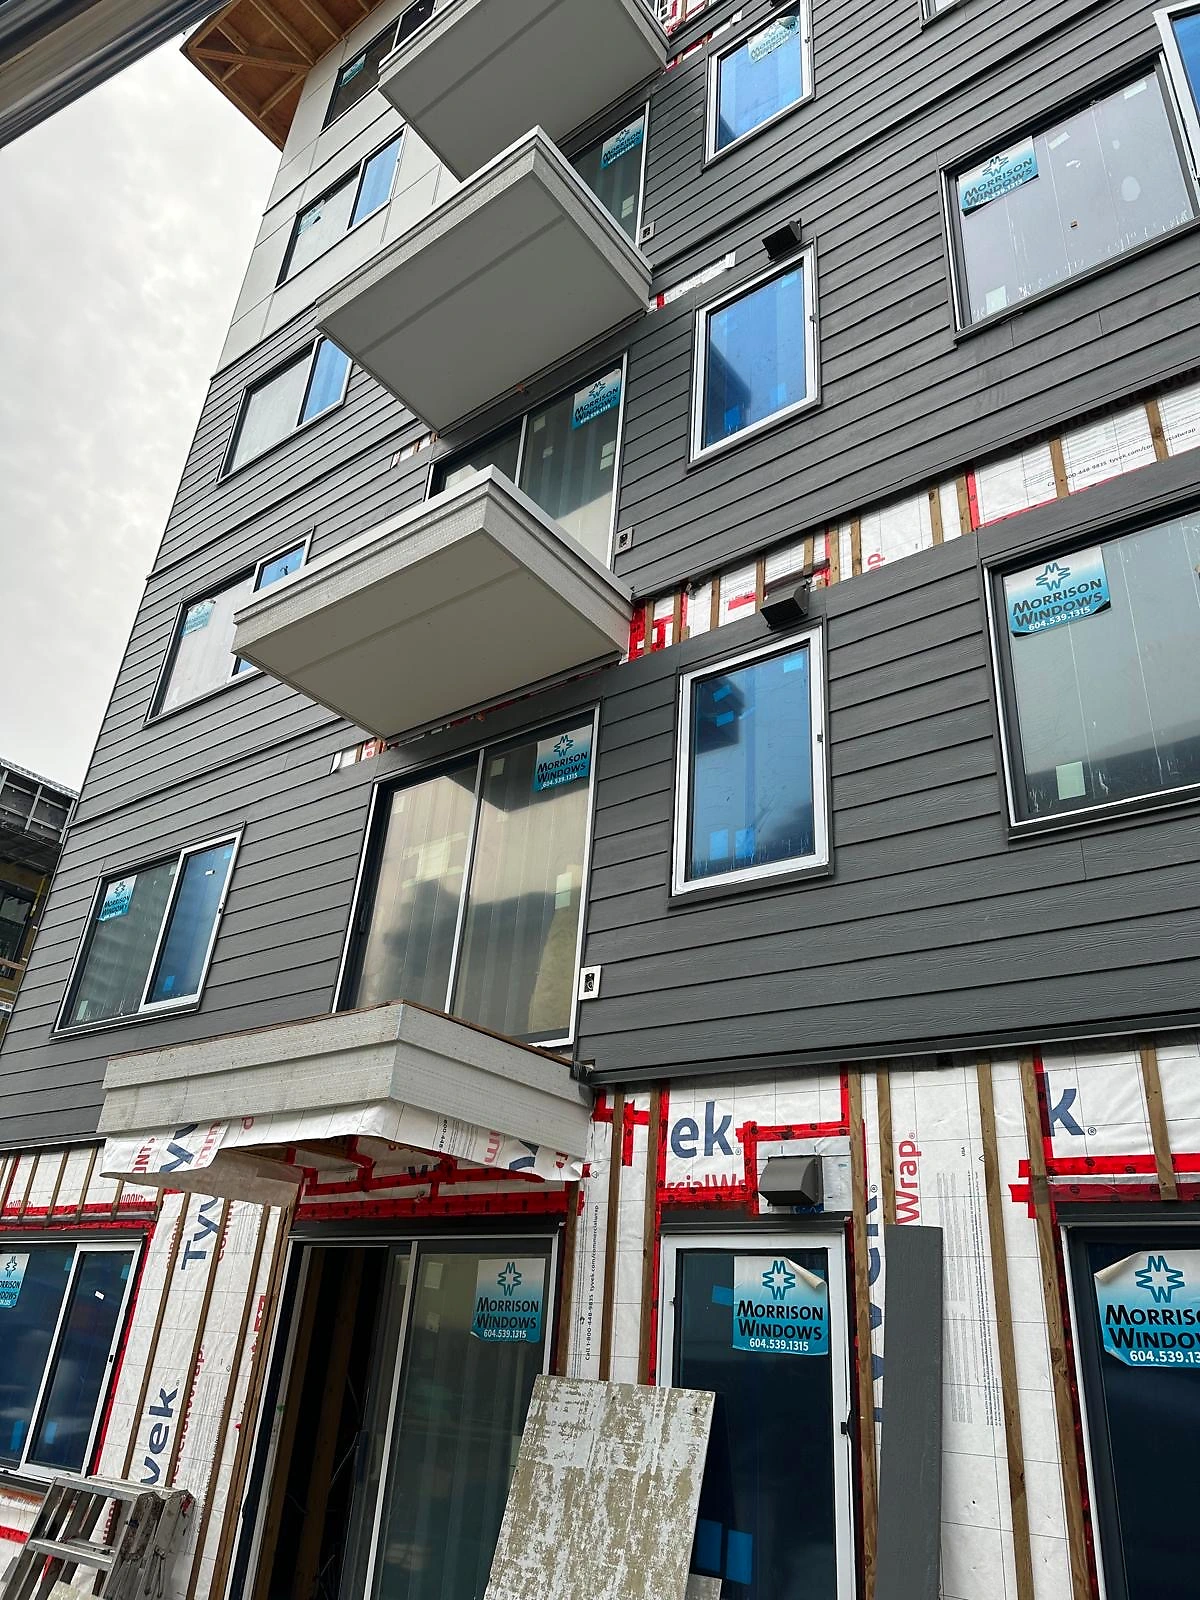
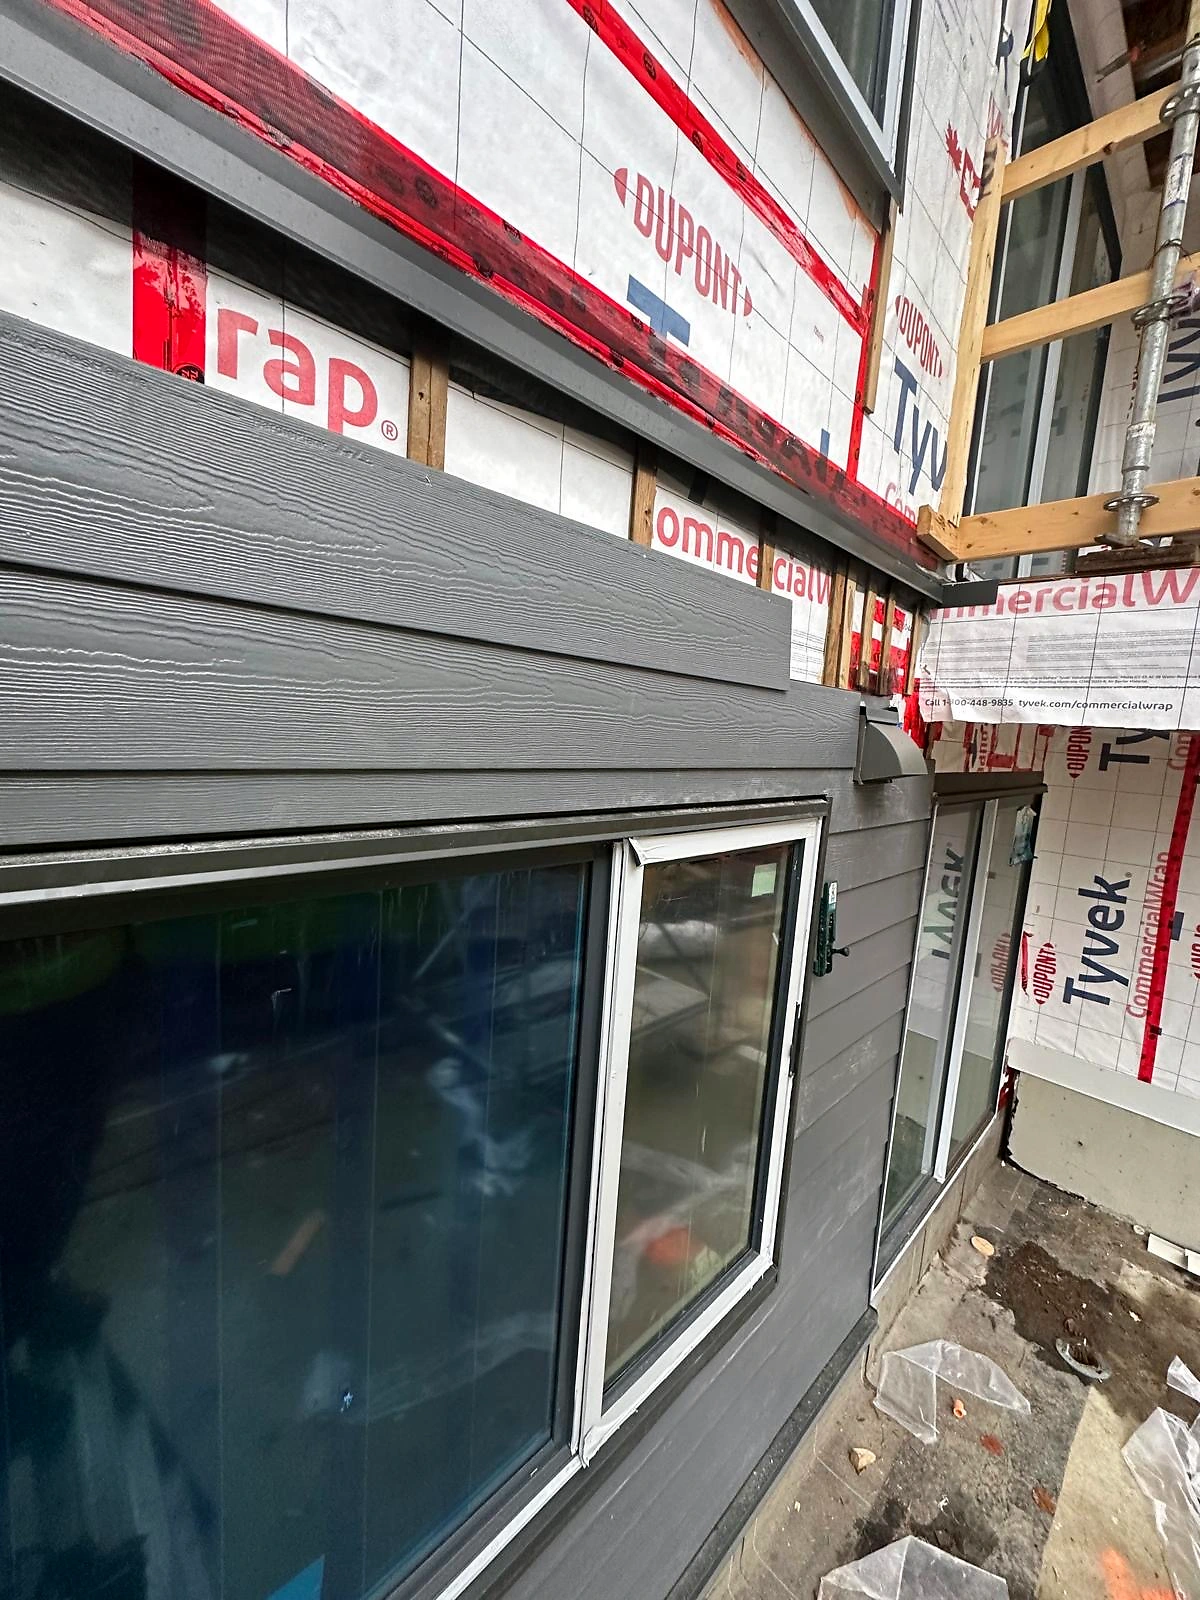
Lap siding installed over strapping and a fully-taped weather-resistive barrier, with head and sill flashing detailed at every opening before the cladding went on.
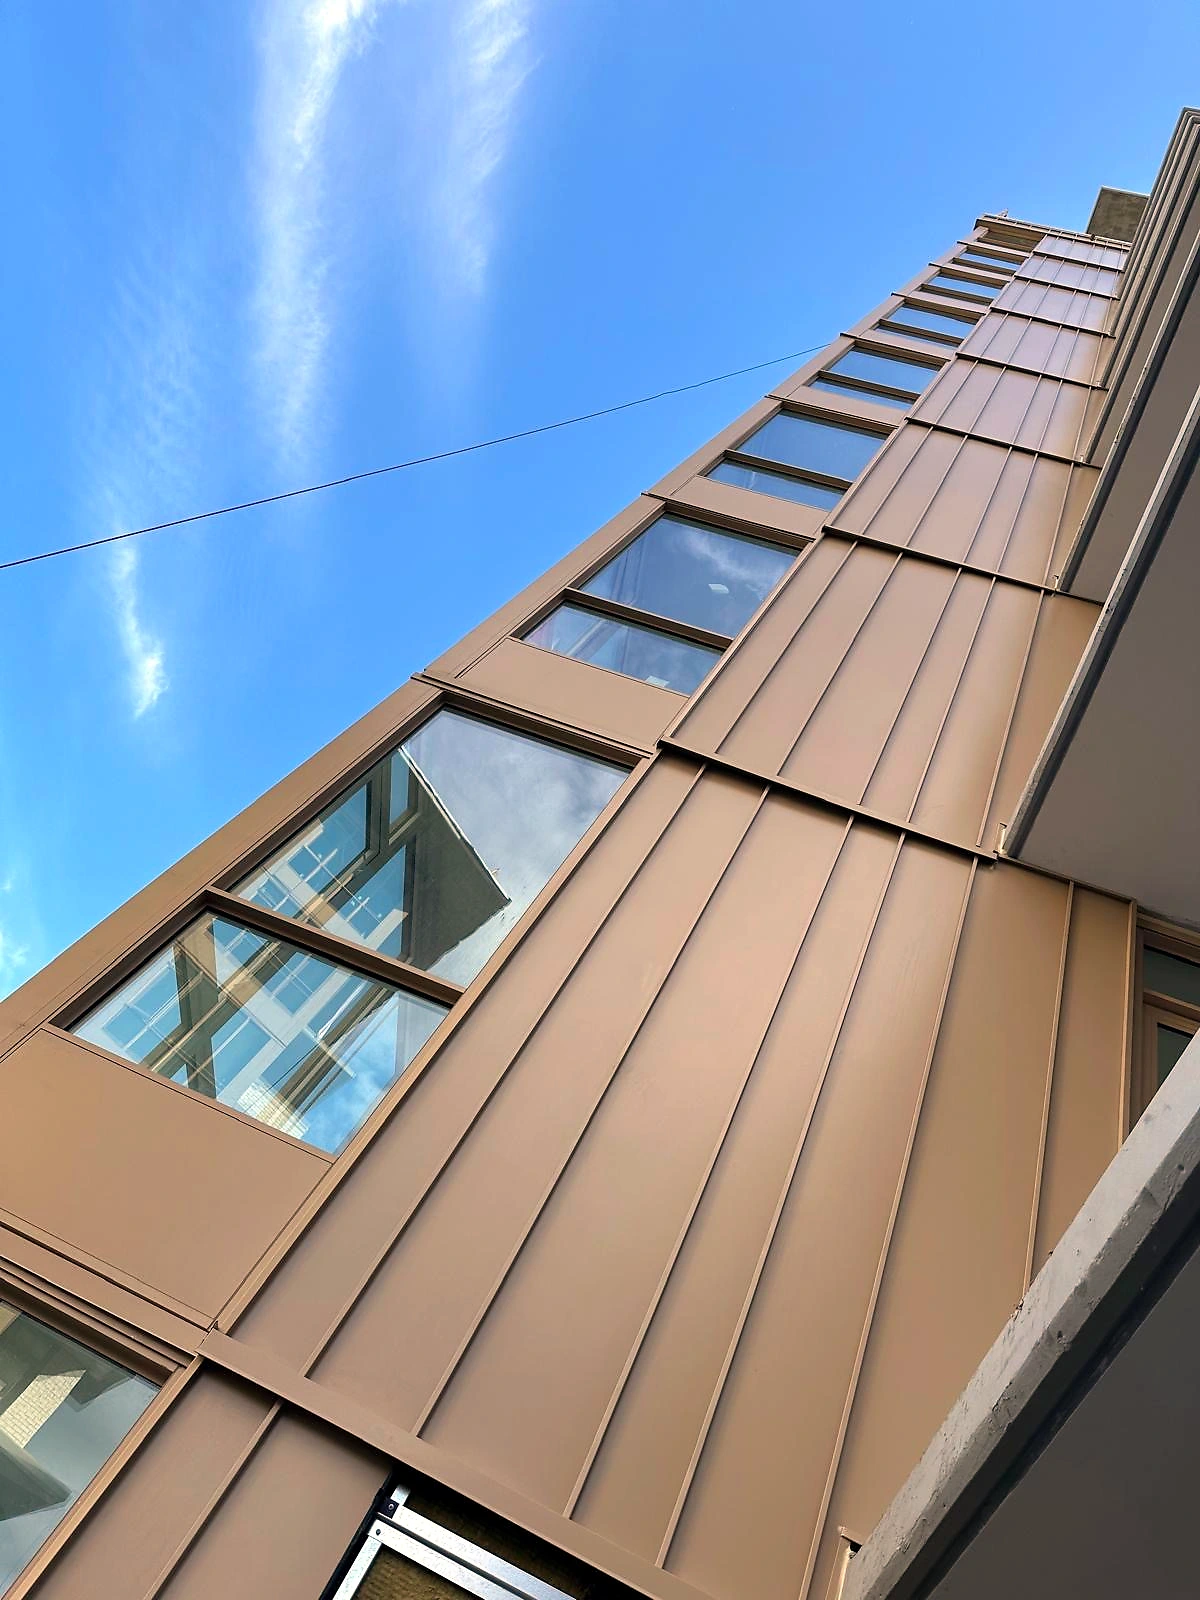
Interlocking metal wall panel with concealed fasteners. Panel-to-panel engagement and end laps kept uniform across the run.
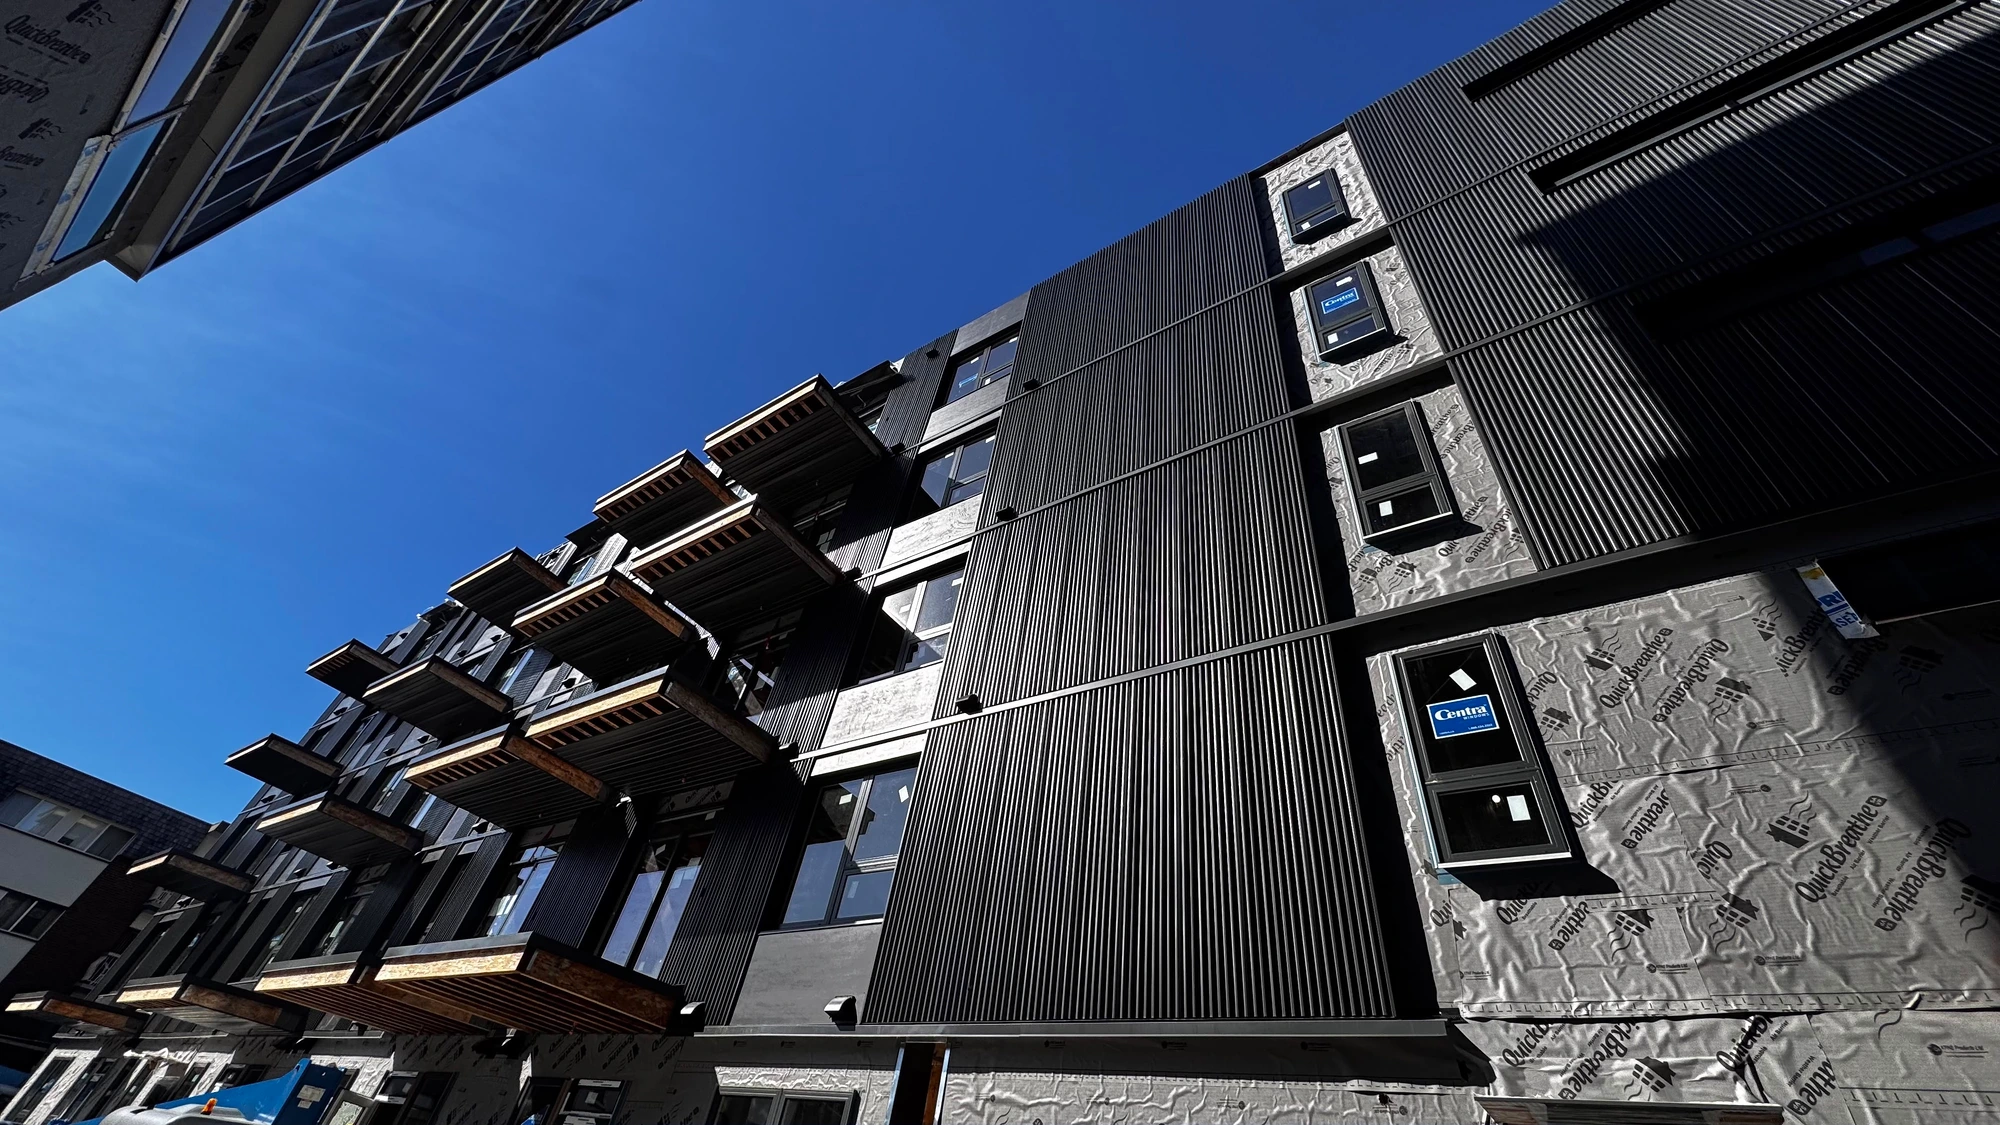
Panel cladding and trim worked around a deep window return, with the jamb and head lines carried through cleanly.
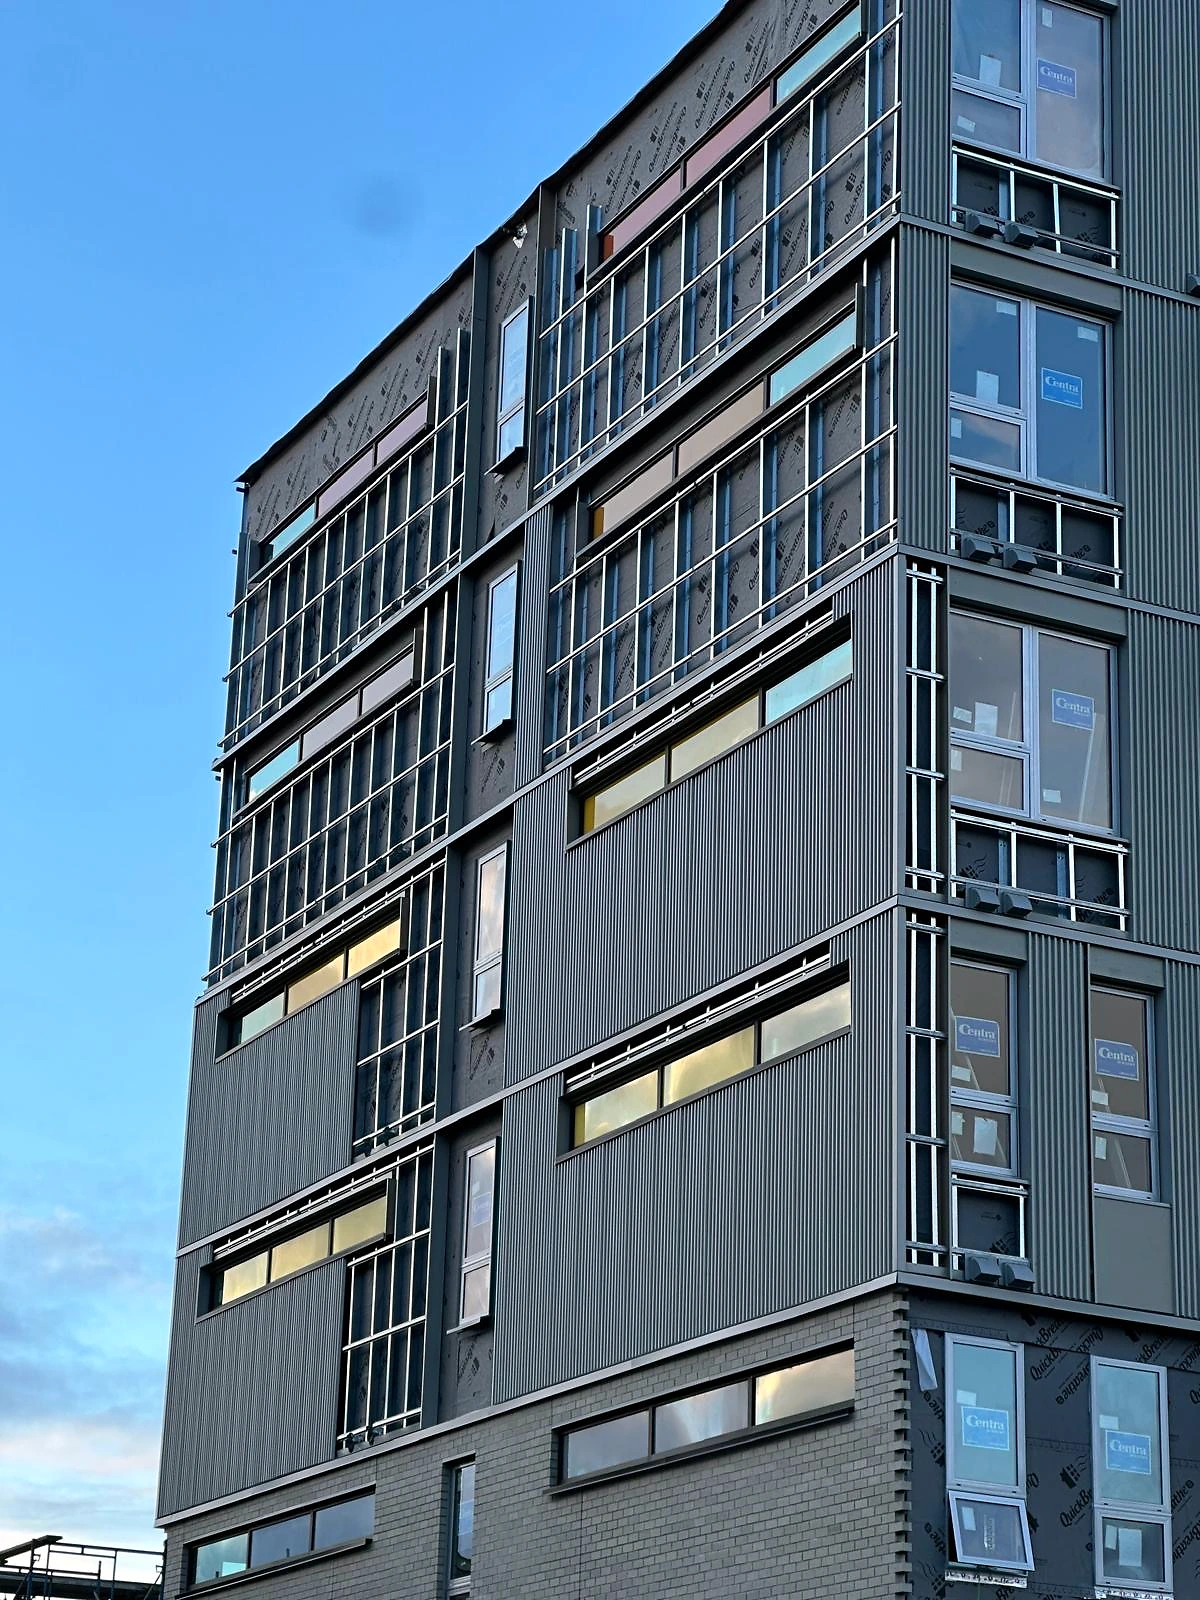
Dark panel field meeting a timber-look soffit, with a shadow-gap transition kept straight along the full length.
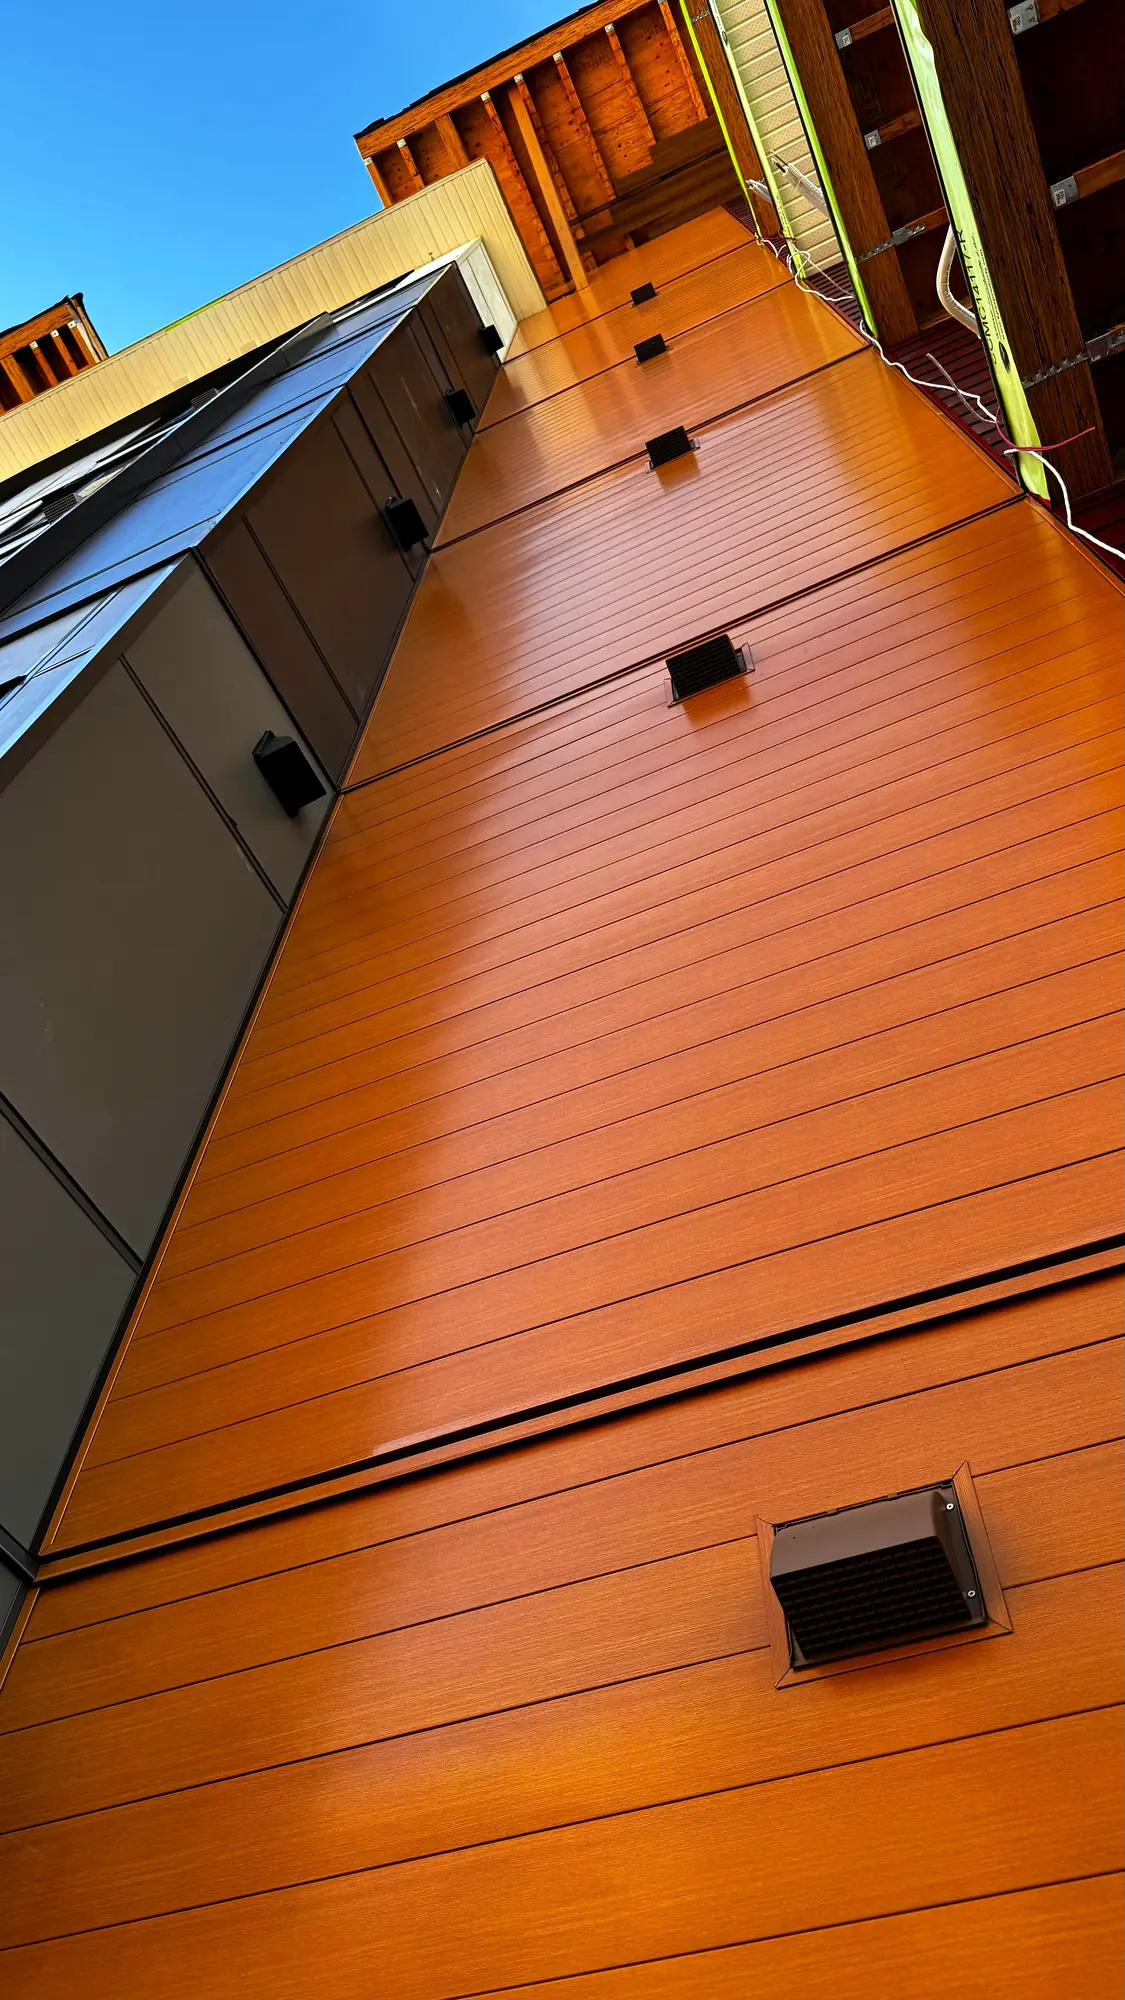
Warm woodgrain plank running the full height of a recessed elevation beside a dark metal panel volume. Board lines kept dead level up the wall, with vents and fixtures let in cleanly.
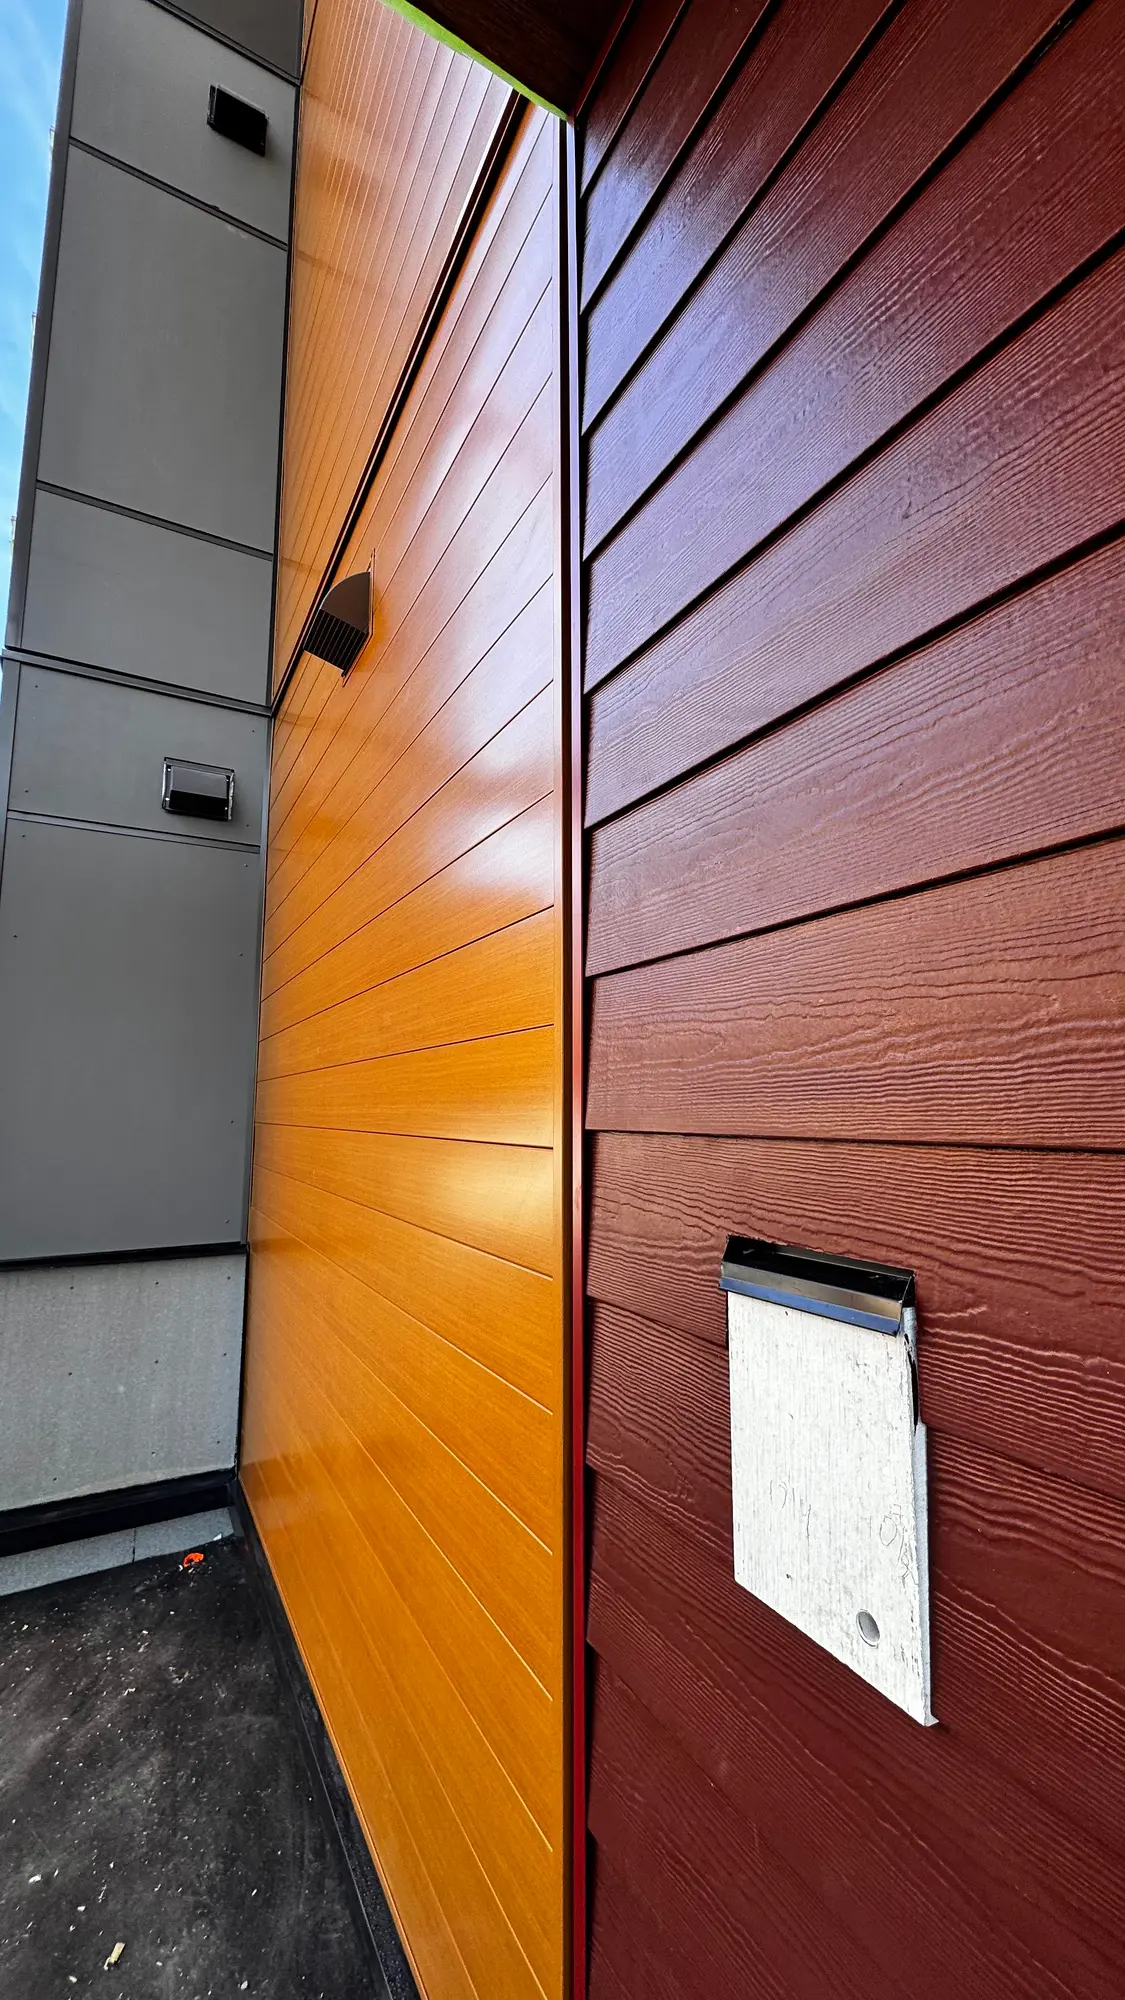
Woodgrain plank meeting a deep-red plank field at an inside corner, with a tight caulk joint and the two colours carried right into the return.
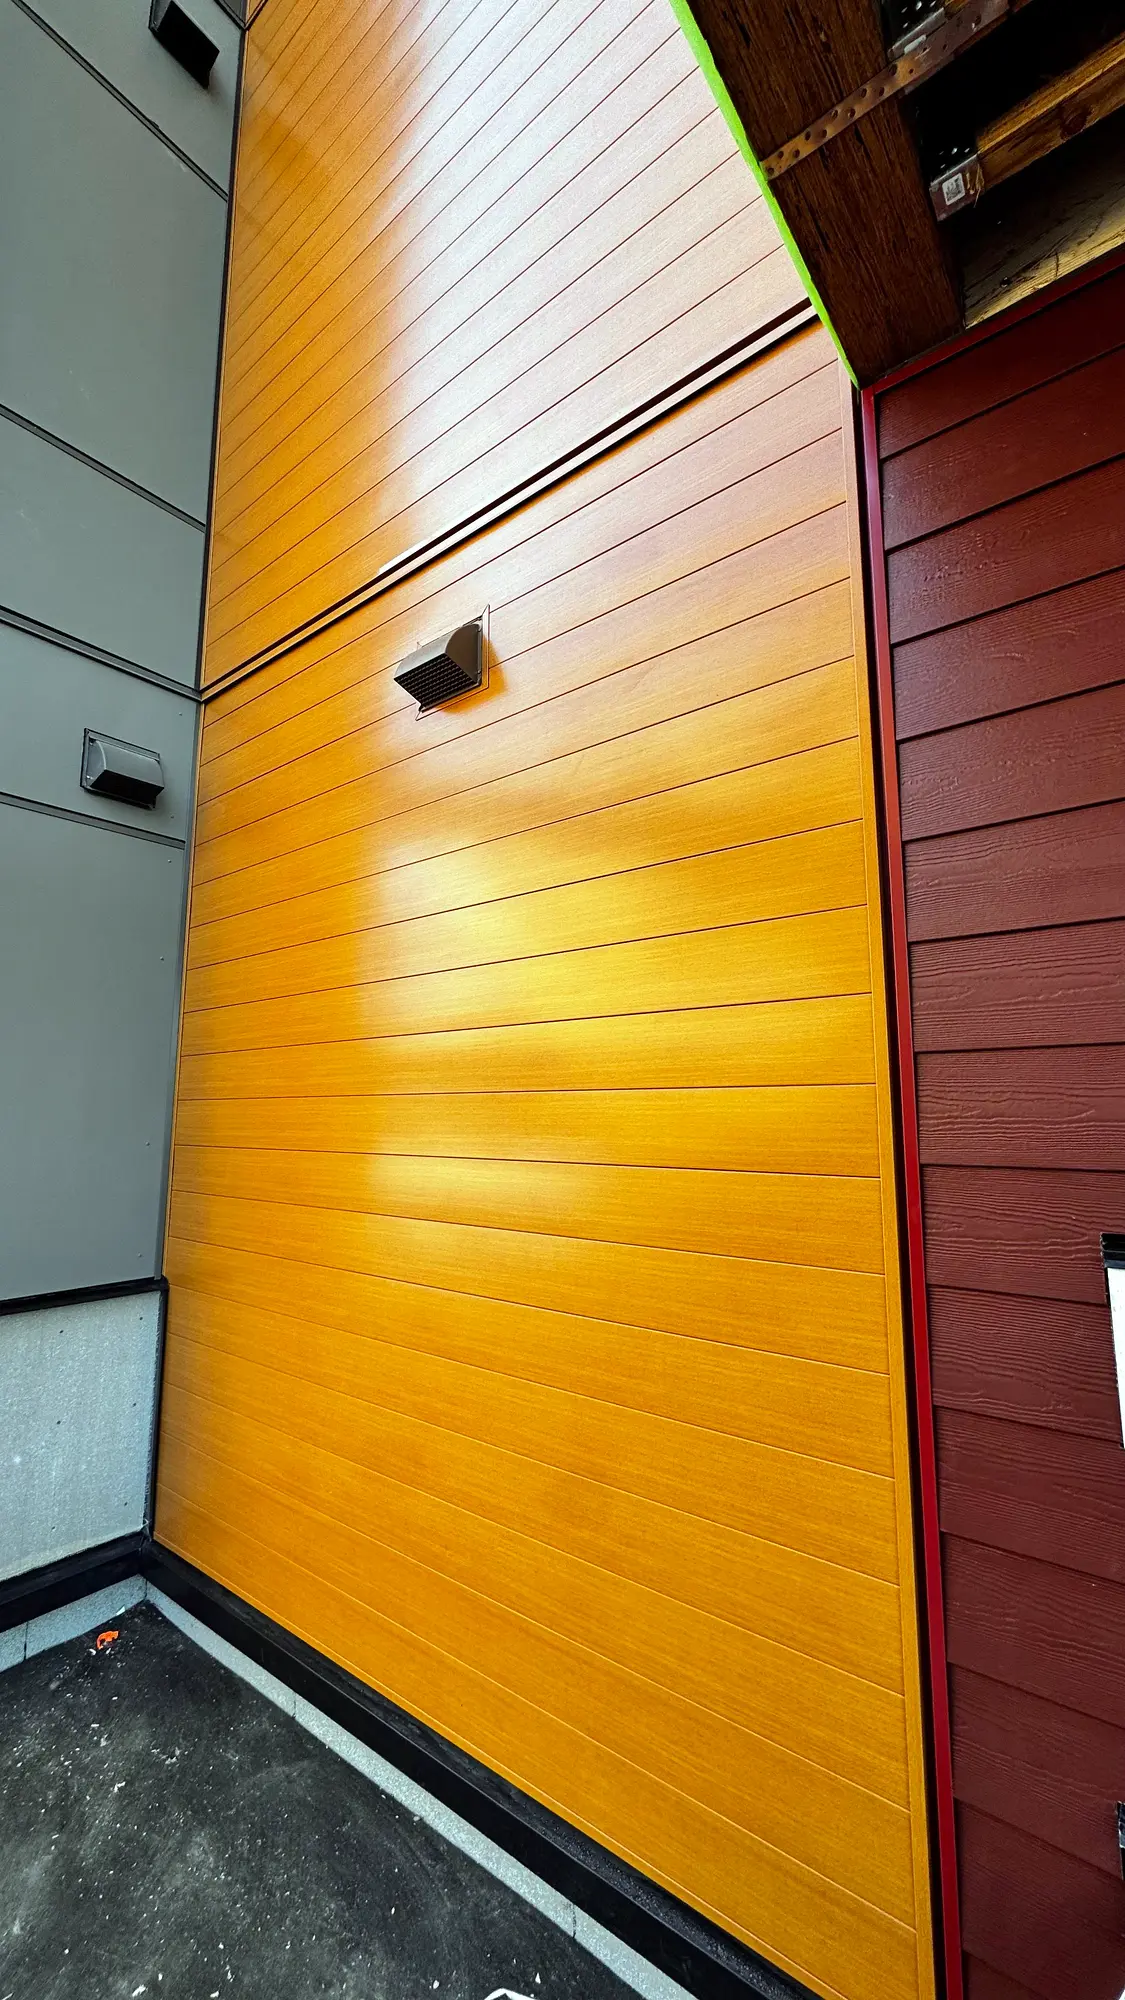
Woodgrain plank cut and trimmed around a dryer vent hood, keeping the reveal even on all four sides.
Tell us about your project and we'll get you a written quote.