Multi-family
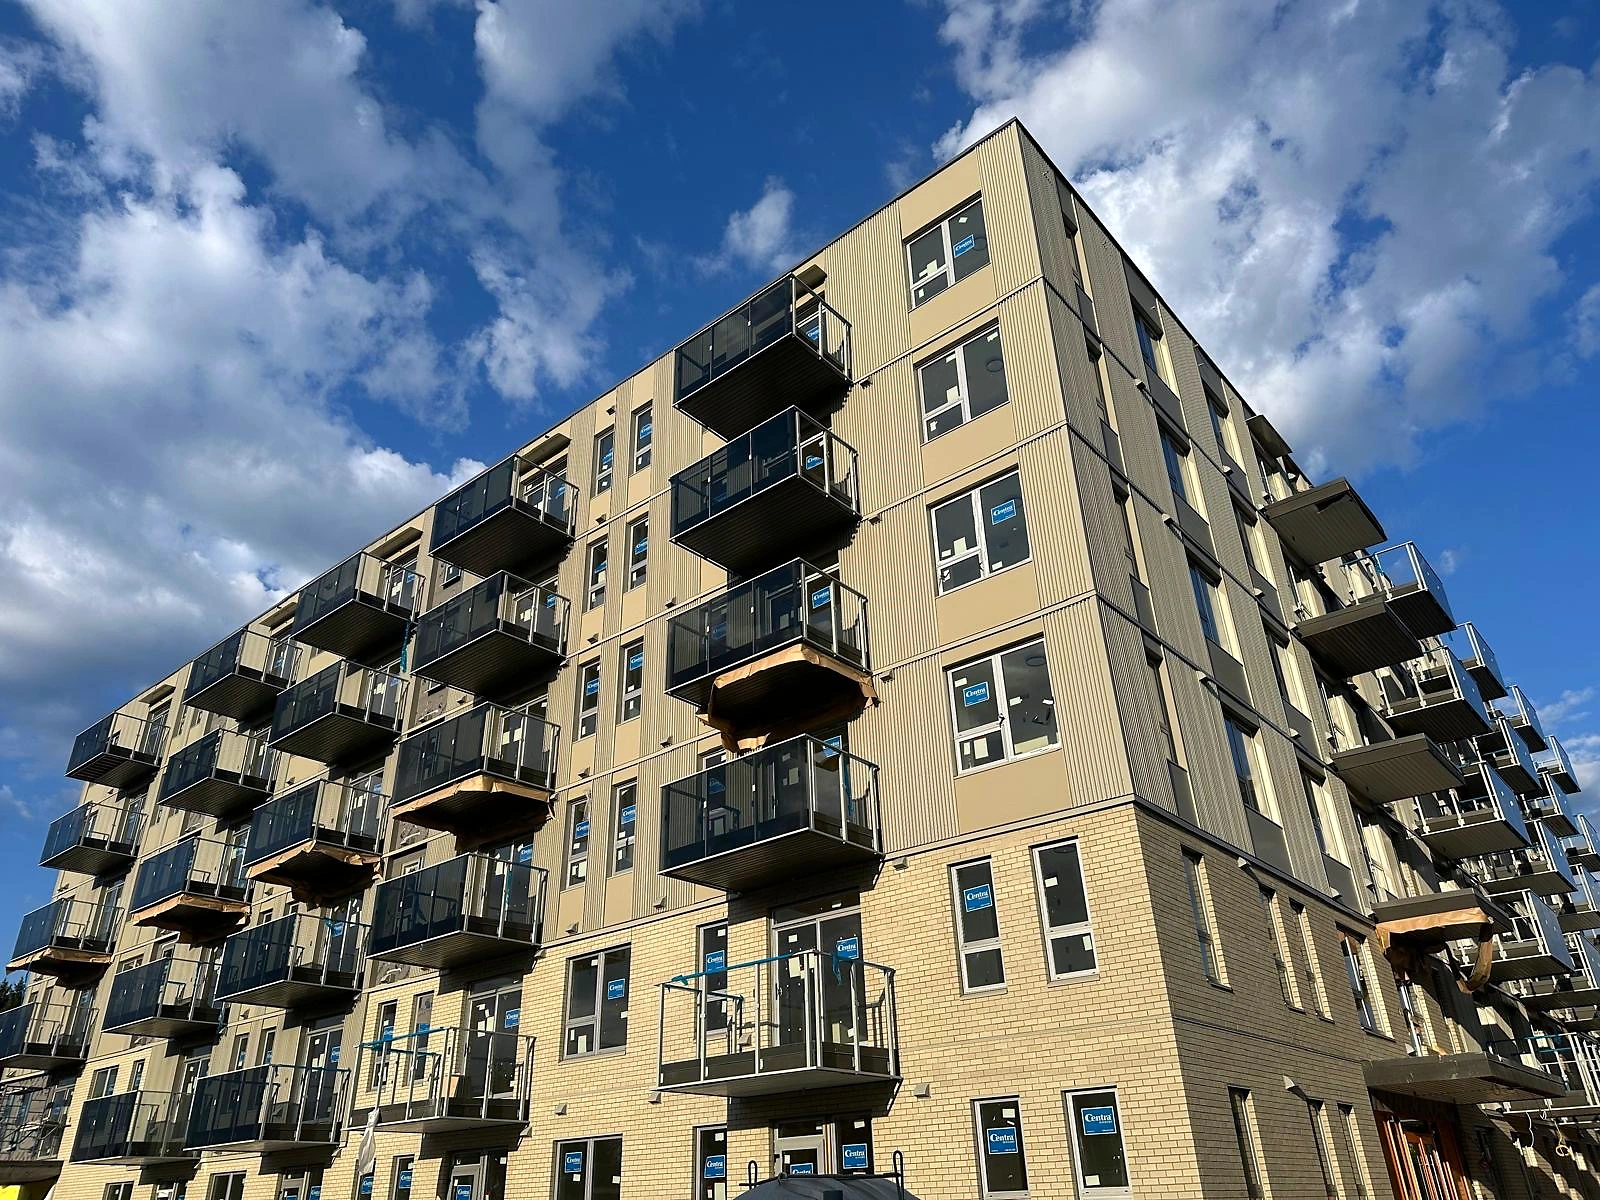
Charcoal panel rainscreen, 6-storey multi-family
Fibre cement panel and plank rainscreen over a ventilated cavity on a wood-frame mid-rise. Balcony returns, window surrounds and reveal joints worked to the architect's elevation details.
About Aurex Exteriors
Aurex Exteriors Inc. is a British Columbia company built around one trade: exterior siding and cladding installation.
We're a small team of experienced installers based in Delta. Between us we've put up a lot of siding across the Lower Mainland — fibre cement, vinyl, engineered wood, cedar, metal, and commercial panel systems — and we started Aurex to do that work at a consistently high standard, on our own terms.
For homeowners, that means a straightforward re-side: a clear written scope, honest advice on materials, a crew that shows up, and an exterior that's installed the way the manufacturer intended so the warranty holds.
For general contractors, it means a reliable installation subcontractor for cladding and rainscreen scopes on townhouse and light-commercial projects — predictable manpower, work to the architectural details, and a clean hand-off between trades.
How we work
Siding is all we do. Every day, every job.
On materials, timelines and cost. If something's a bad idea for your home, we'll say so.
The install detail is what makes siding last. We don't cut corners you can't see.
Where we stand today
Projects
A selection of re-sides and cladding installs across the Lower Mainland.
Fibre cement panel and plank rainscreen over a ventilated cavity on a wood-frame mid-rise. Balcony returns, window surrounds and reveal joints worked to the architect's elevation details.
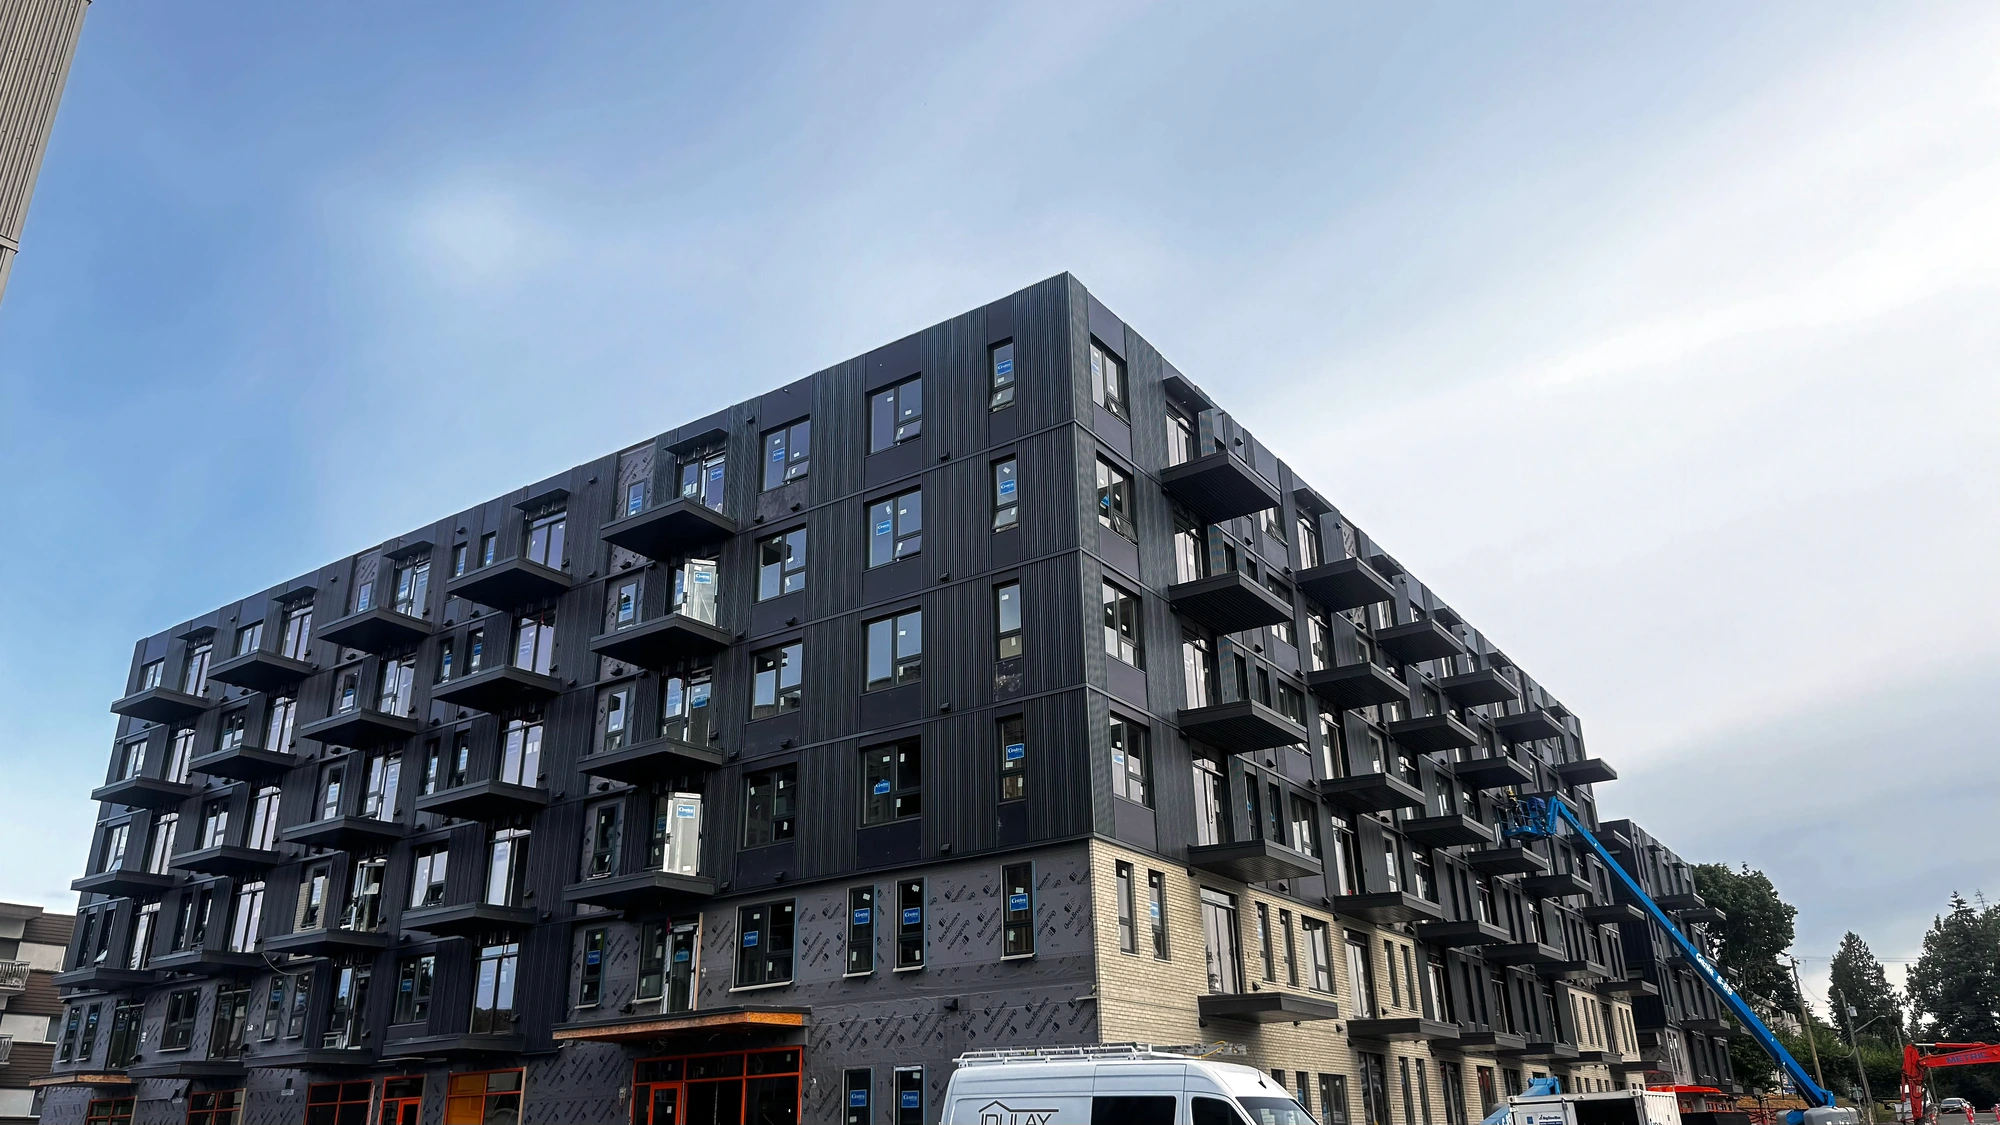
Two-tone scheme combining dark fibre cement panel with a warm plank field. Consistent shadow lines maintained across a full street elevation.
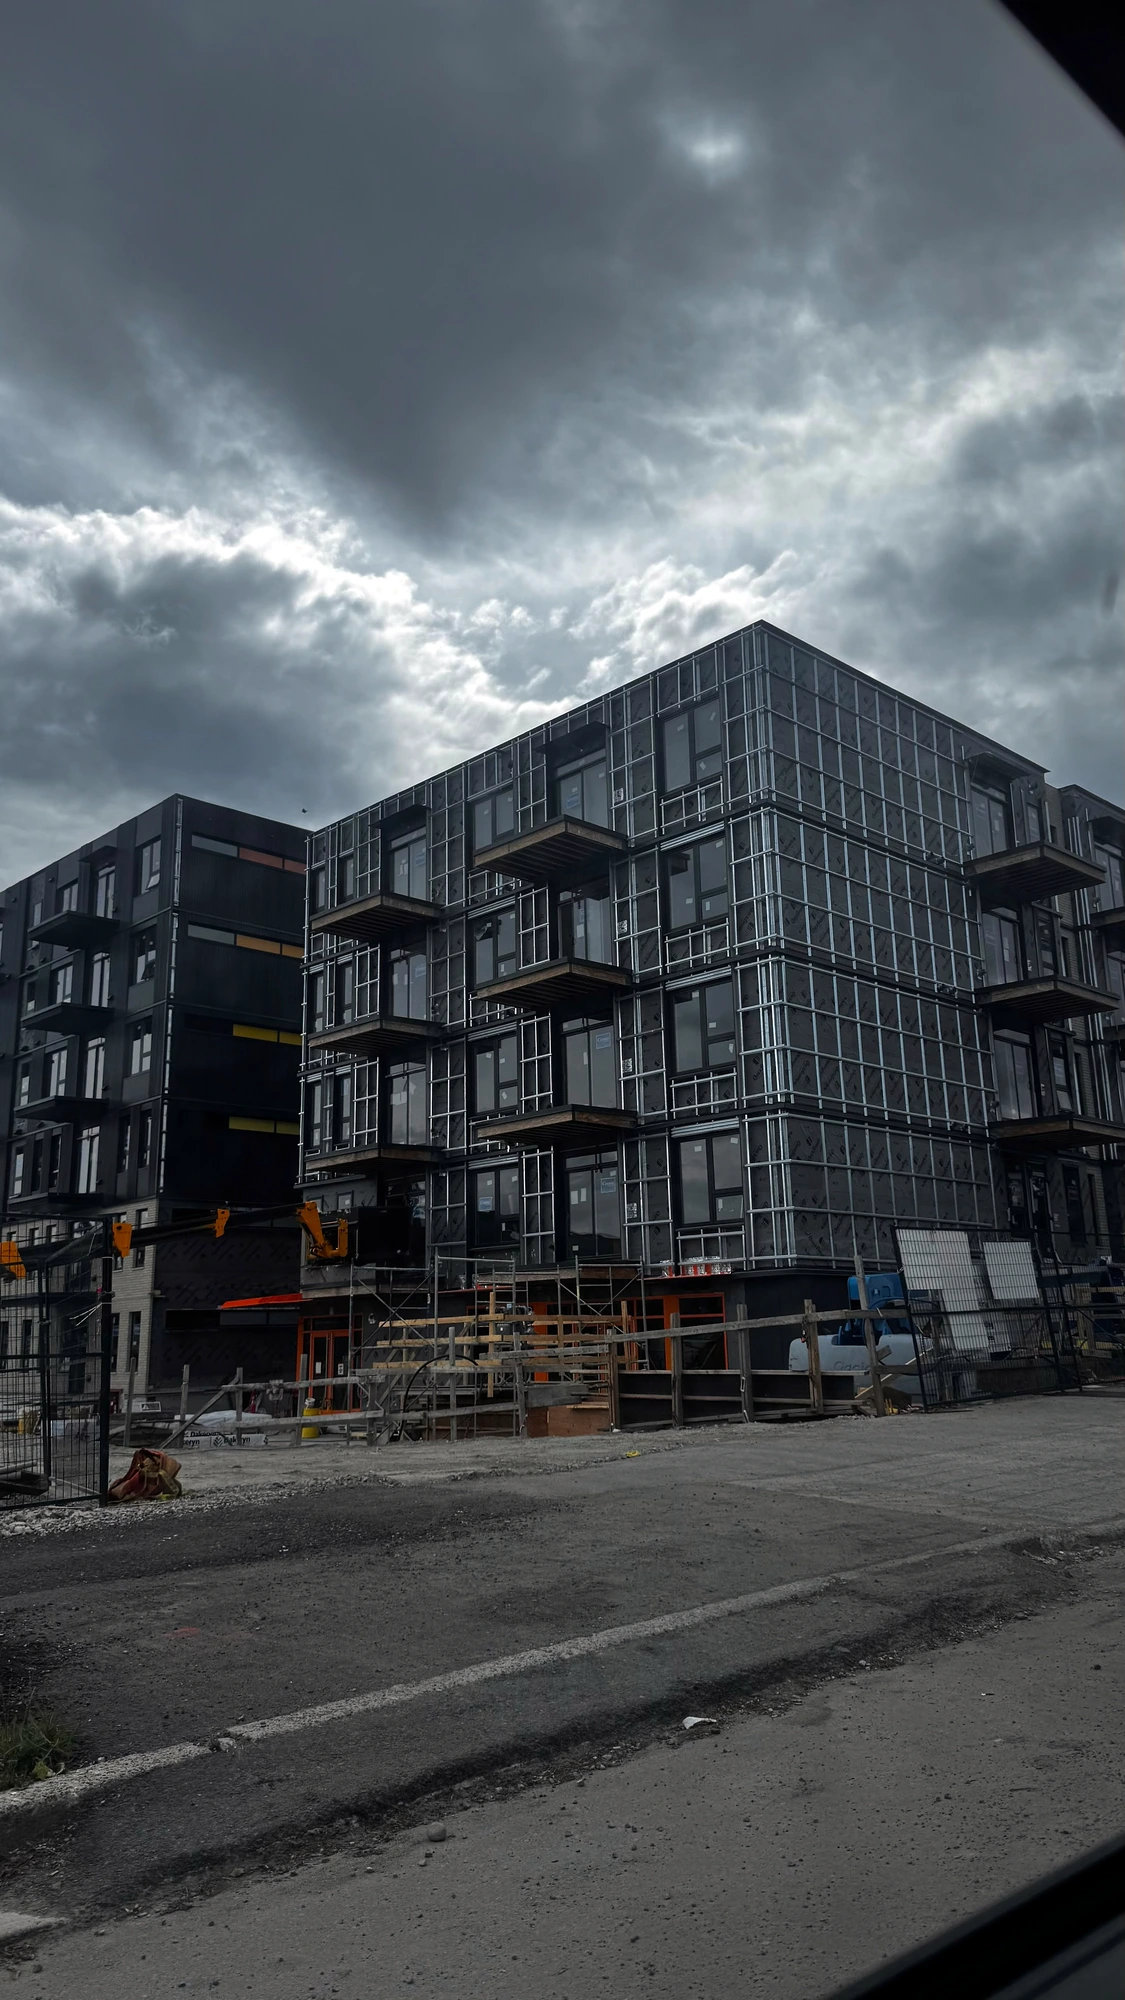
Vertical prefinished metal wall panel on a projecting stair core, tied into adjacent fibre cement with a clean transition flashing and matched fastener lines.
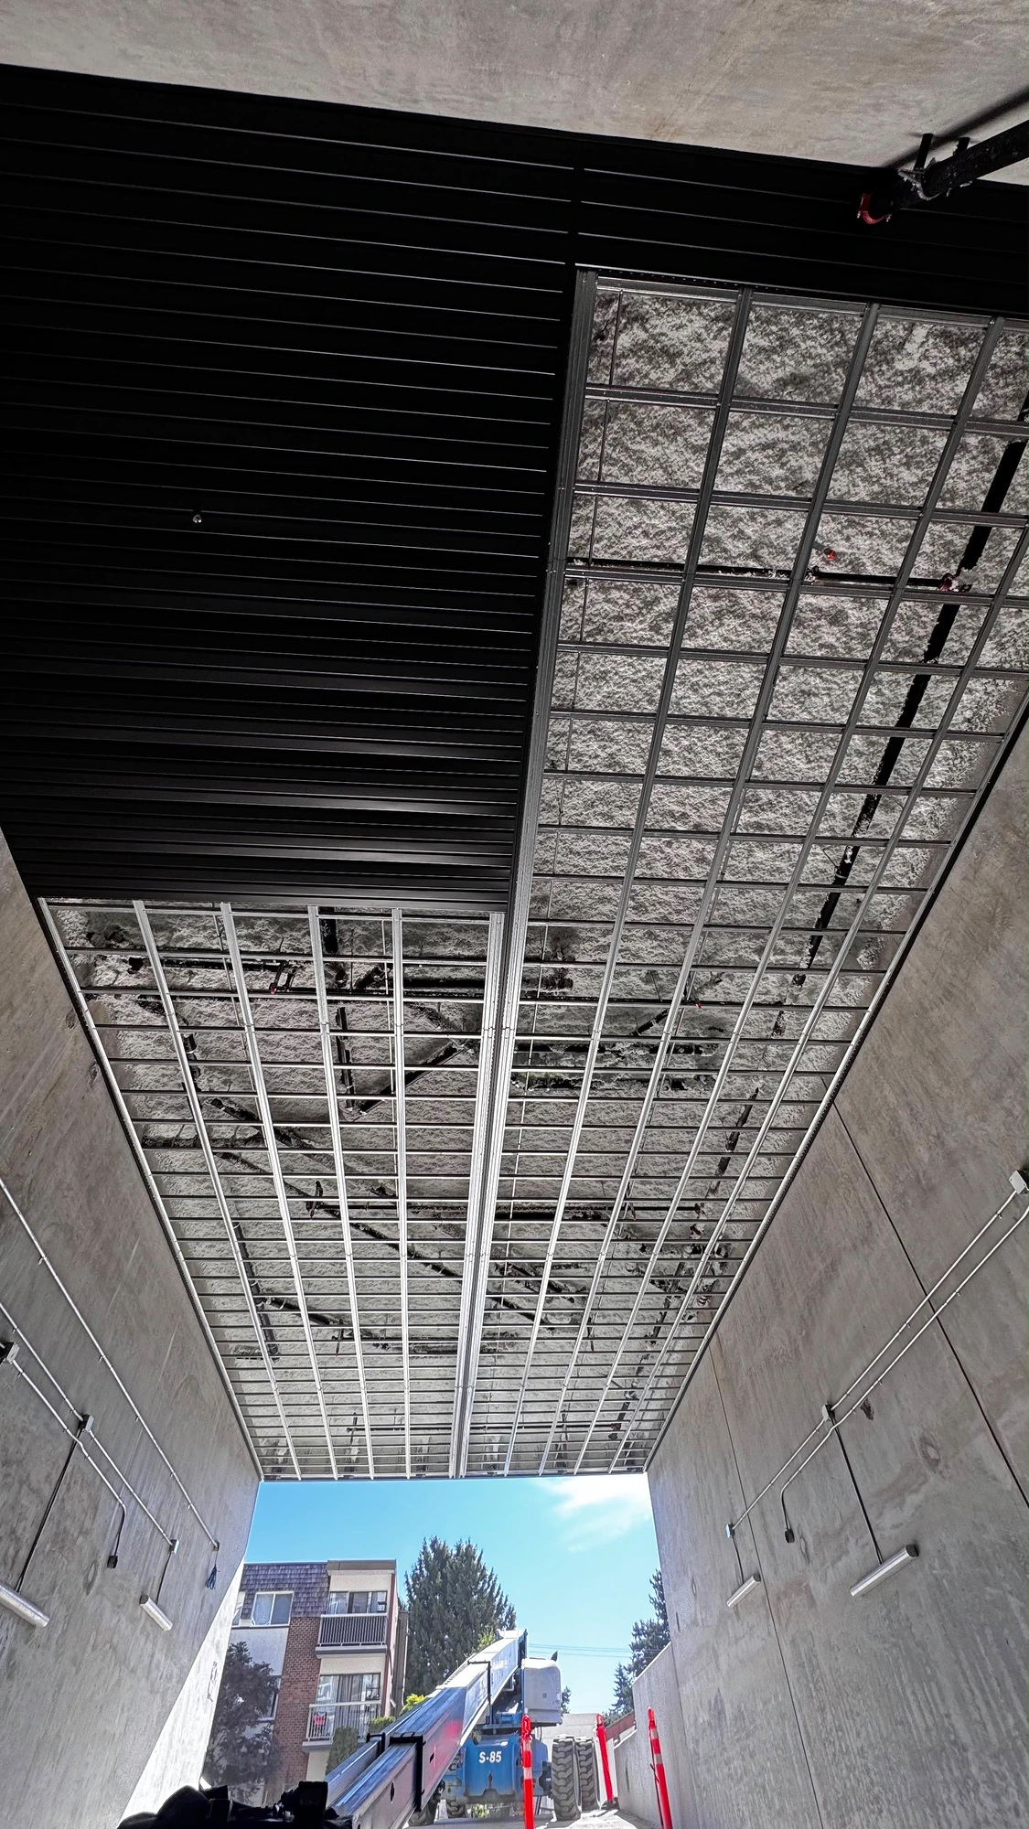
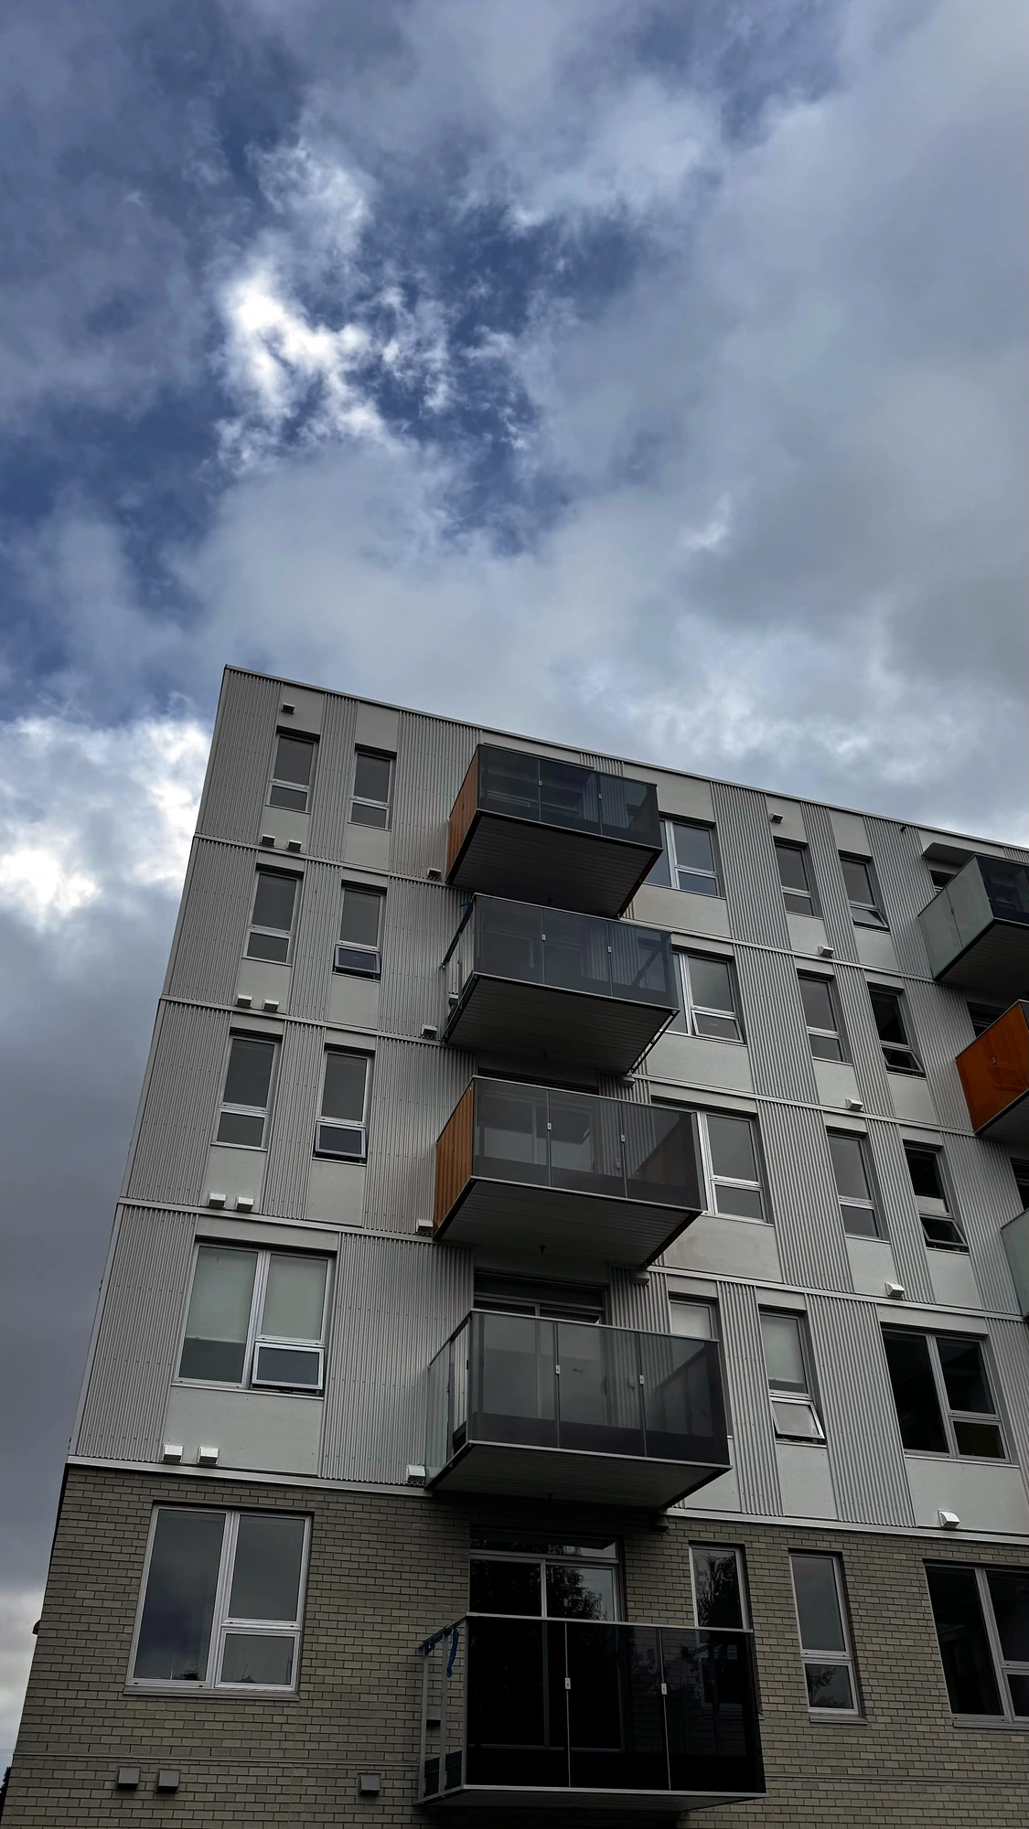
Panel cladding around a stacked-balcony elevation with accent-colour infill units. Cut-outs and edge trims fitted tight to the guard and soffit lines.
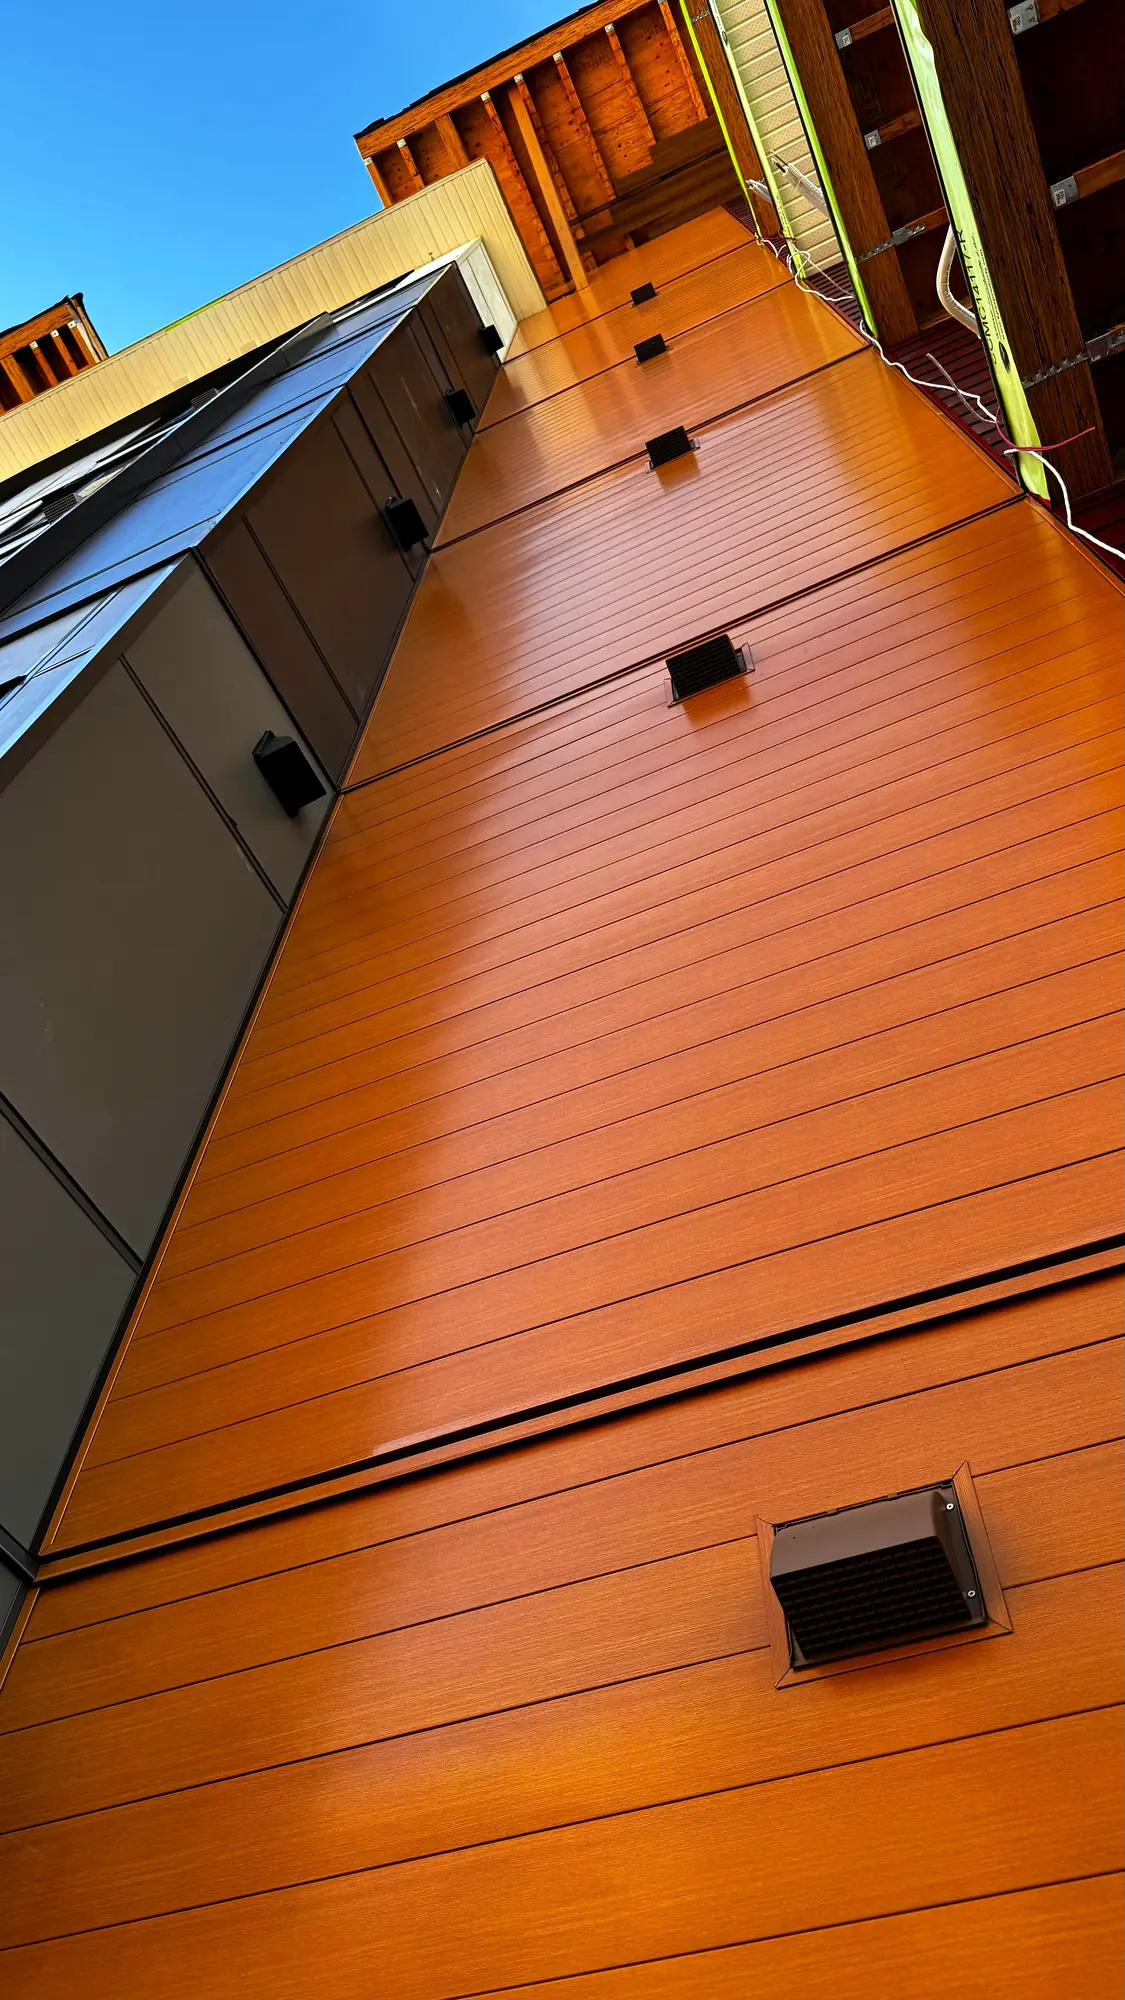
Warm woodgrain plank running the full height of a recessed elevation beside a dark metal panel volume. Board lines kept dead level up the wall, with vents and fixtures let in cleanly.
Tell us about your project and we'll get you a written quote.